
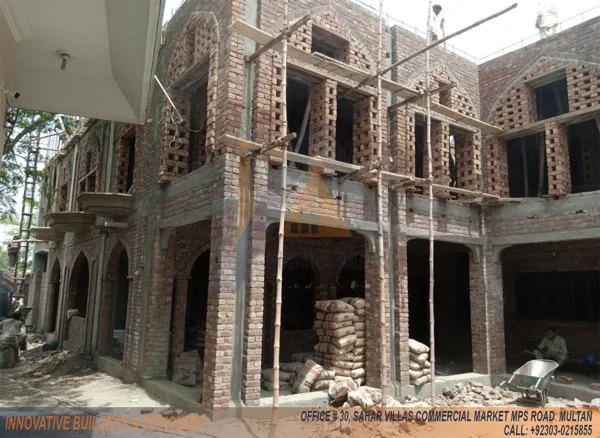
 Construction
Pakistan · 2025
Residential construction & structural work
Structural, masonry, opening and service interfaces establish the basis for an organised transition to finishing.
Images & scope detailsInnovative Builders is OGAS Group’s operational and consulting arm in Saudi Arabia, bringing construction, design and project management around clear deliverables, responsibilities and programmes.

We bring owner requirements, site information, design and delivery into a clear project brief. Each discipline has deliverables; each stage has decisions and responsibilities. This forms a proposal the client can assess and a plan that explains how the work begins, progresses and is handed over.
Explore Innovative Builders and its role
Residential, commercial and industrial building work, from structure to handover, with materials, finishes and delivery responsibilities defined.
Explore the service ↗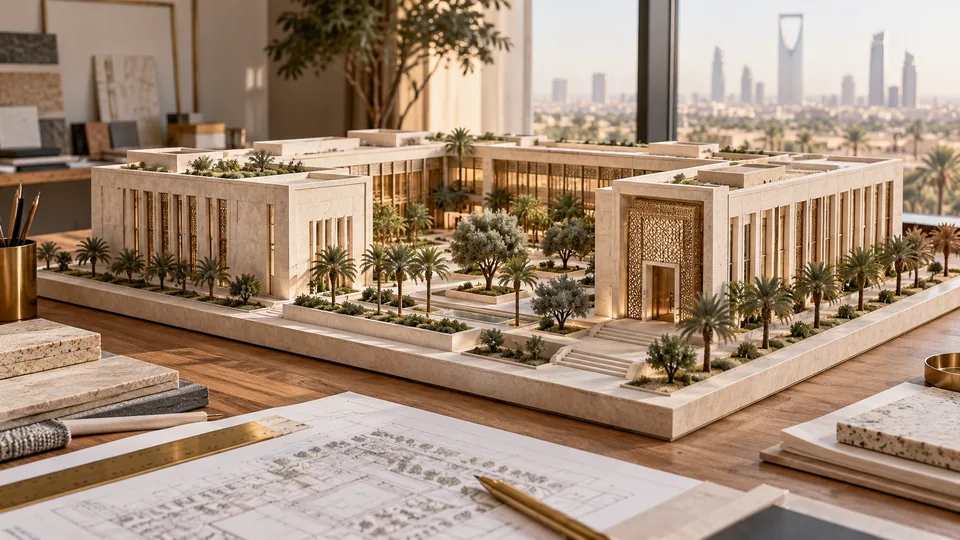
Turn the owner’s needs into an architectural concept and coordinated plans for use, movement, façades and building disciplines.
Explore the service ↗
Coordinate structural requirements and outputs with architecture, ground information and services, linked to construction needs.
Explore the service ↗
Design and fit out homes, commercial spaces and offices, coordinating materials, services and work sequence around the intended use.
Explore the service ↗
Bring electrical, mechanical and plumbing systems together around building use, operation, maintenance and discipline coordination.
Explore the service ↗
Organise scope, programme, cost, procurement and stakeholder decisions, with progress reporting that supports the owner’s decisions.
Explore the service ↗
Coordinate external spaces, circulation, levels, planting and irrigation around appearance, use and maintenance.
Explore the service ↗
Prepare investigation requirements with the specialist provider and connect the geotechnical report to design inputs and project responsibilities.
Explore the service ↗
Road, utility, drainage and civil-work scopes with coordinated routes, levels, interfaces and handover.
Explore the service ↗ConstructionStructural, masonry, opening and service interfaces establish the basis for an organised transition to finishing.
Images & scope details Interiors
Interior design balances seating, lighting, ceilings and finishes, giving each element a role in comfort and spatial consistency.
Images & scope details Site studies
Site investigation gathers information about ground conditions for the design team.
Images & scope details Structures
Architectural form and structural design meet through coordinated review of massing, openings and discipline interfaces.
Images & scope details Illustrative concept
Structural works with materials against agreed drawings, quantities and specifications. The proposal defines excavation, foundation and discipline interfaces.
 Illustrative concept
Bring construction, finishing and included disciplines into one defined scope with deliverables, material approvals and handover requirements.
 Illustrative concept
An appointment defining management, labour, coordination, materials, contractors and reporting around the owner’s project arrangements.
 Illustrative concept
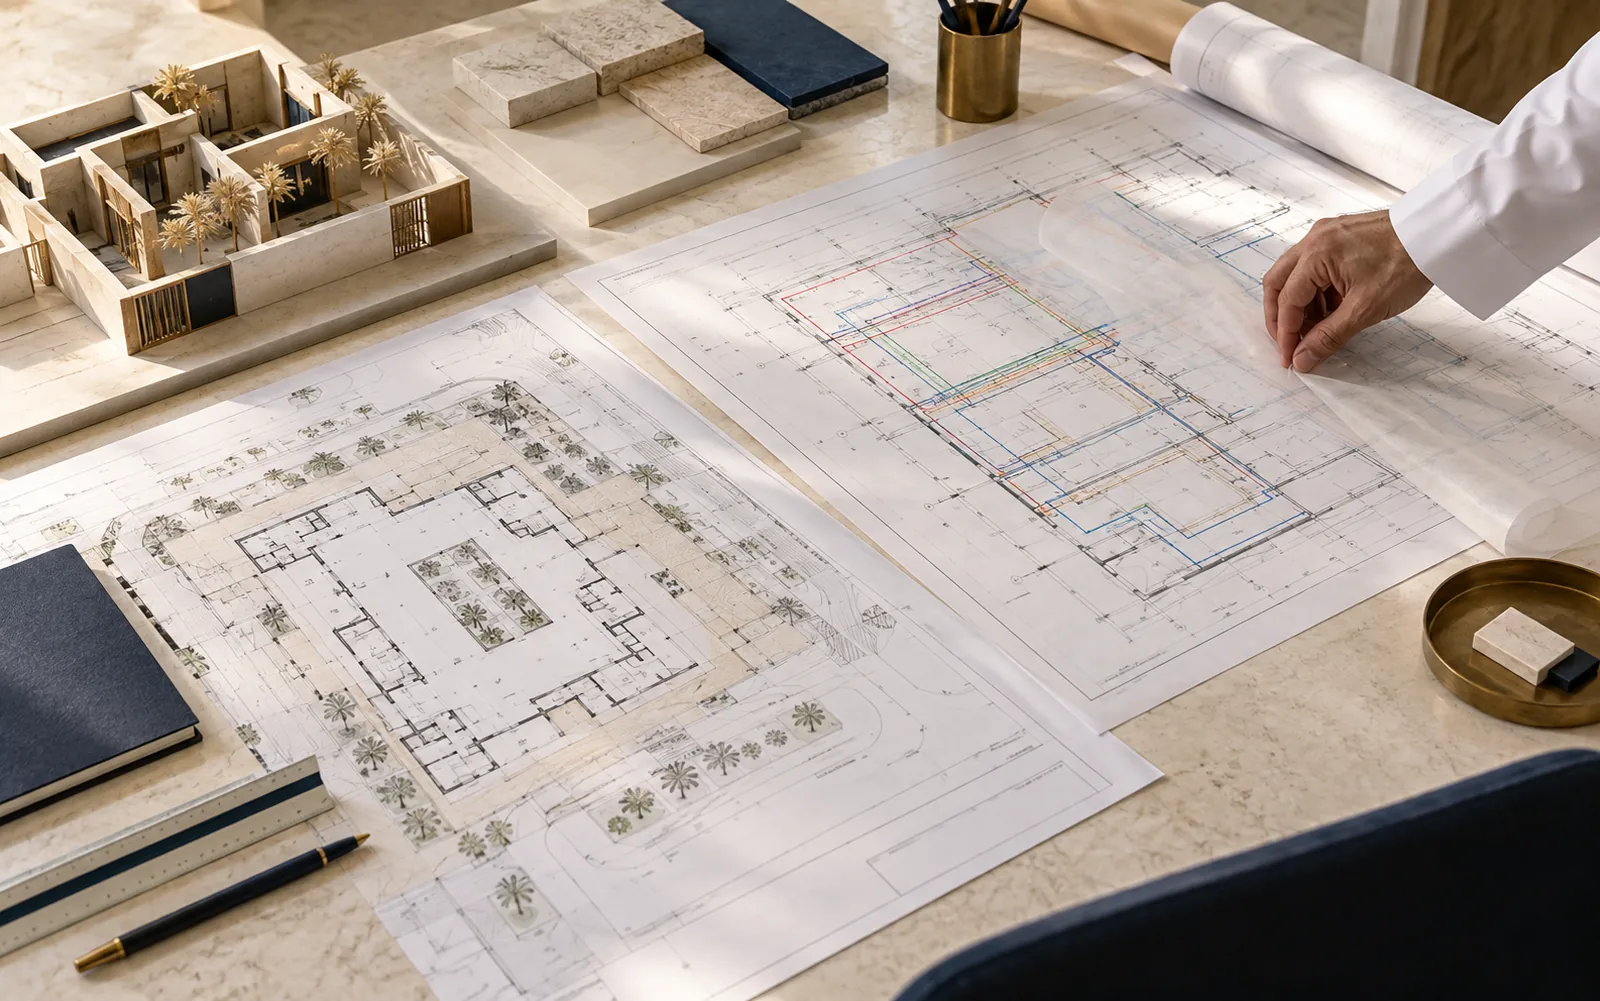
Use, site, drawing status, owner priorities, required dates and target budget.
 Illustrative concept
Deliverables, quantities, specifications, interfaces, approvals and responsible parties.
 Illustrative concept
Contract model, programme, inclusions, exclusions, site arrangements and procurement.
 Illustrative concept
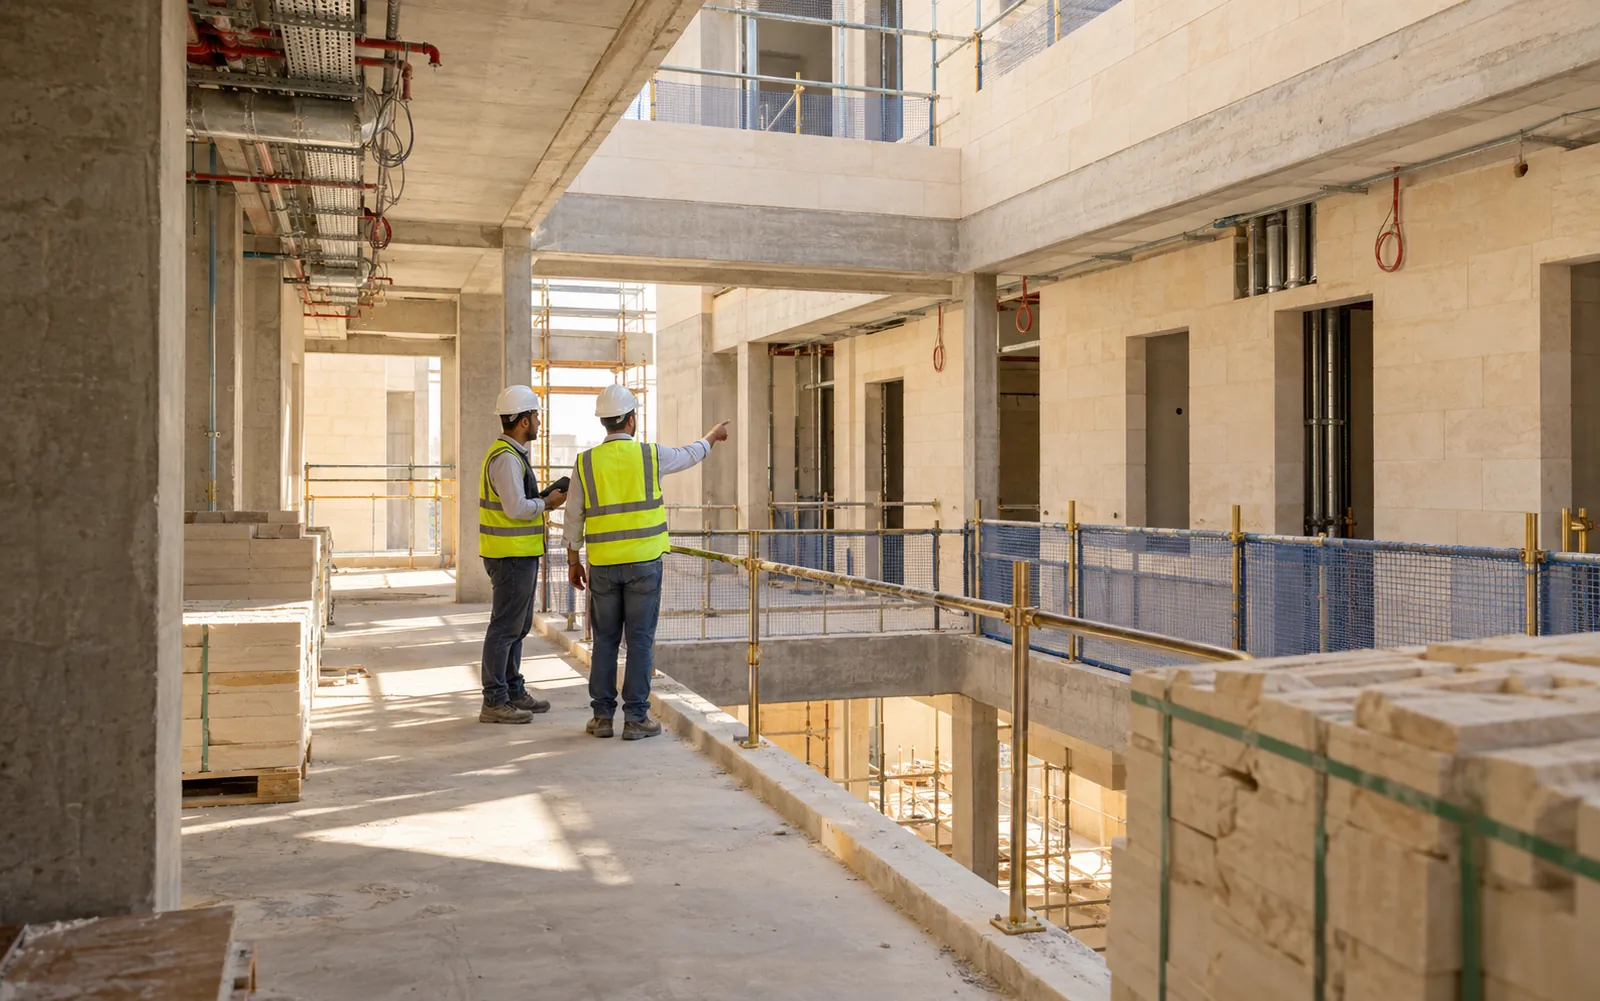
Decision and change registers, progress reporting and inspections within the appointment.
 Illustrative concept
Closeout observations, updated drawings and agreed operating and handover records.
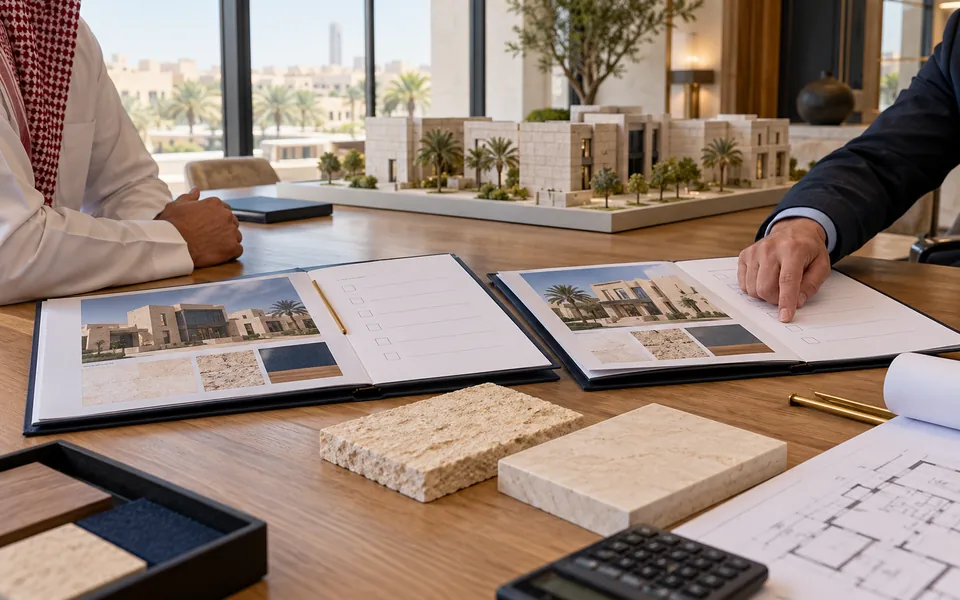
Drawings, quantities, materials and responsibilities explain price differences before you decide.
Explore details ↗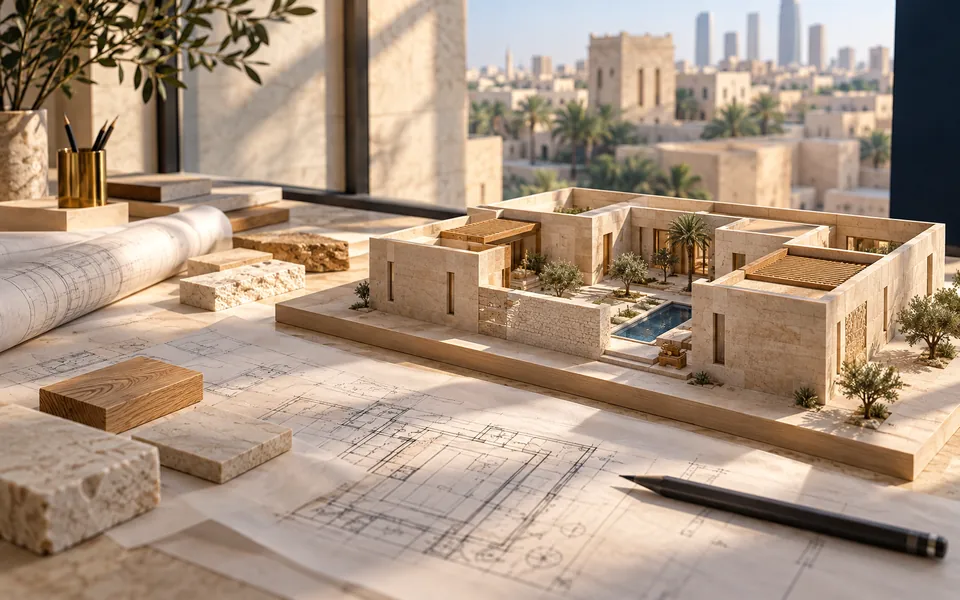
Define building use and coordinate architecture, structure and building systems around a reviewable brief.
Explore details ↗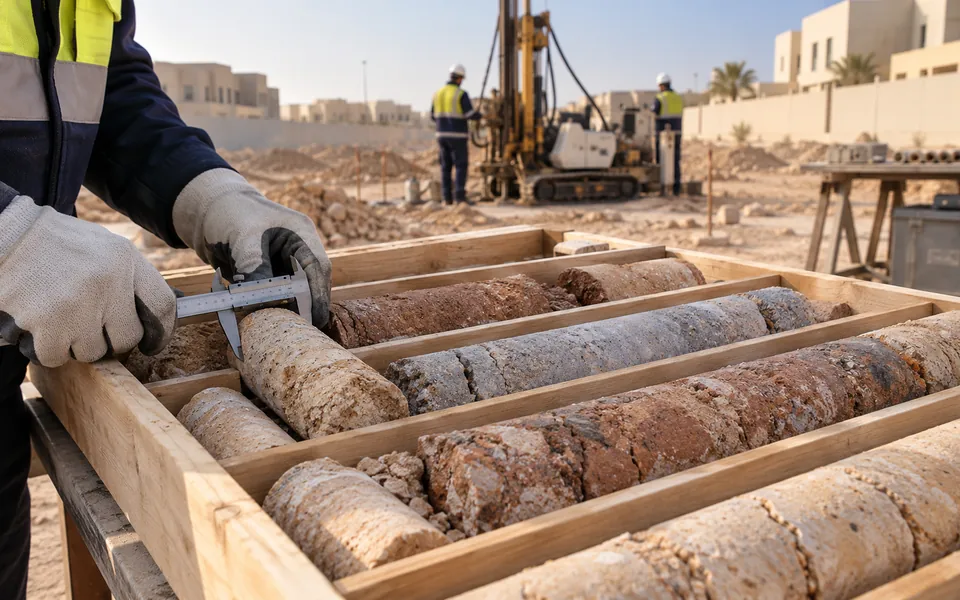
Project information, access, utilities and reporting needed to discuss an investigation scope.
Explore details ↗Choose a view to understand each discipline’s role, then open its page for the service detail.
Use, movement, daylight and privacy: choices developed from the owner’s brief into a concept and drawings for review.
Explore this serviceColumns, beams, slabs and interfaces: coordination connects the building concept to site conditions, openings and other disciplines.
Explore this serviceHVAC, electrical and water systems, routing and access: details reviewed alongside architecture, structure, use and maintenance.
Explore this serviceEntrances, paths, shade, planting and lighting extend the building experience through coordinated circulation, levels and utilities.
Explore this service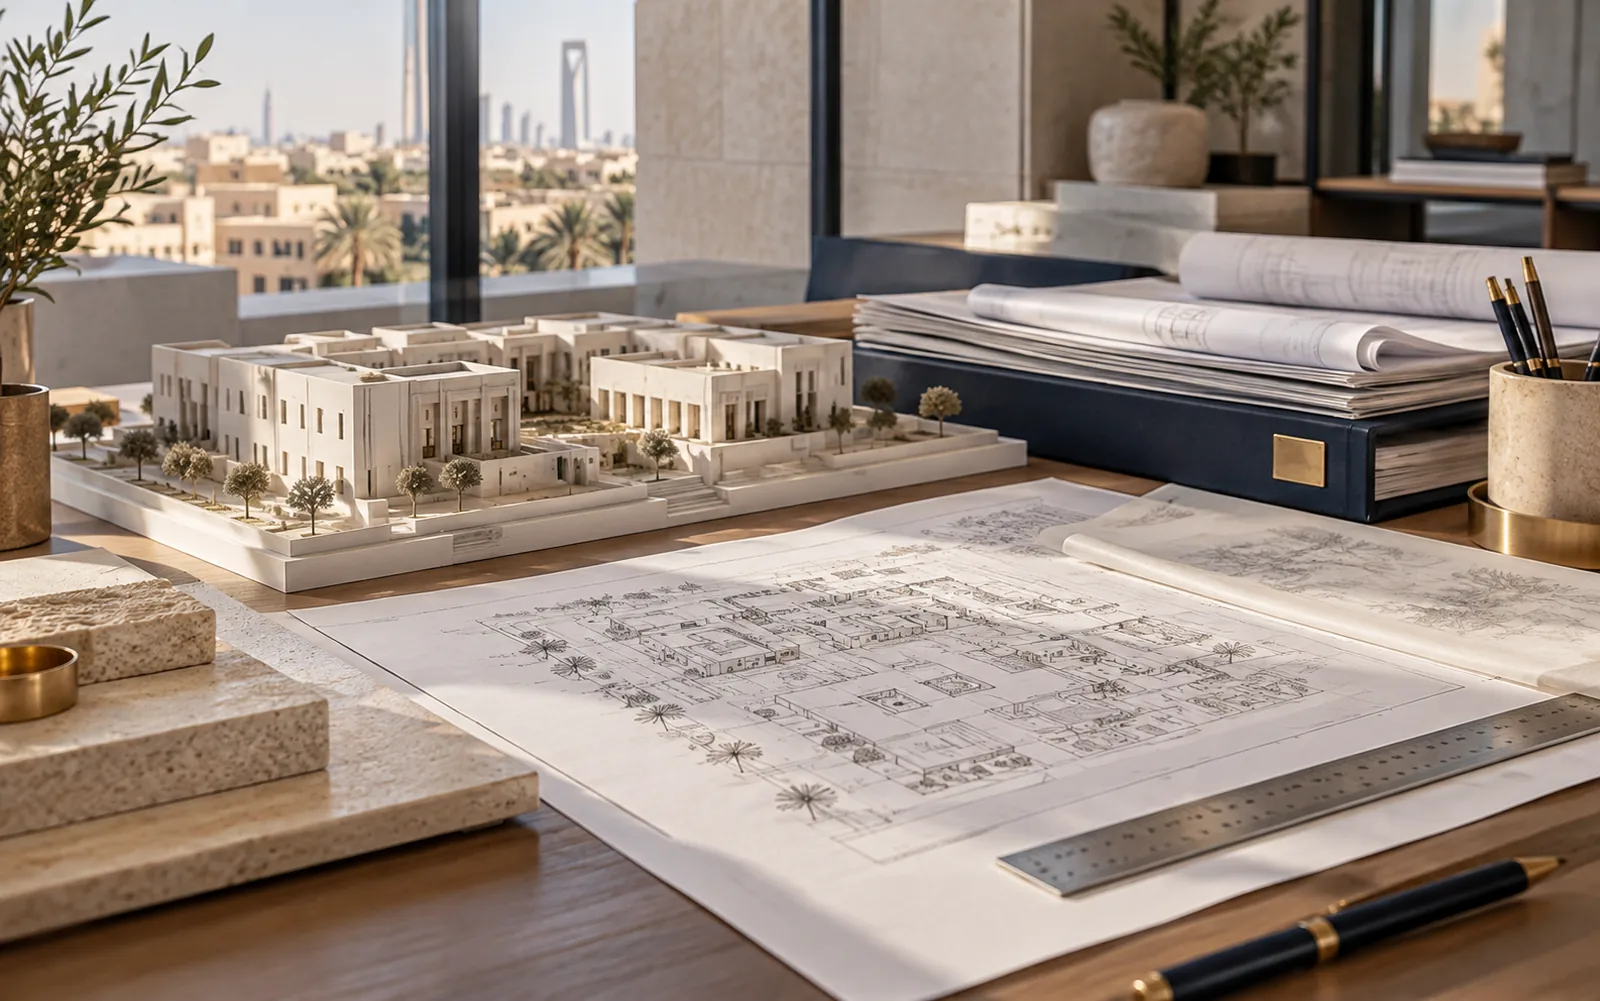 Illustrative concept
Use, site, priorities and available drawings: a structured start to a useful engineering conversation.
Prepare a design brief Illustrative concept
Scope, outputs, materials, responsibilities and dates: the information behind a fair comparison.
Compare construction proposals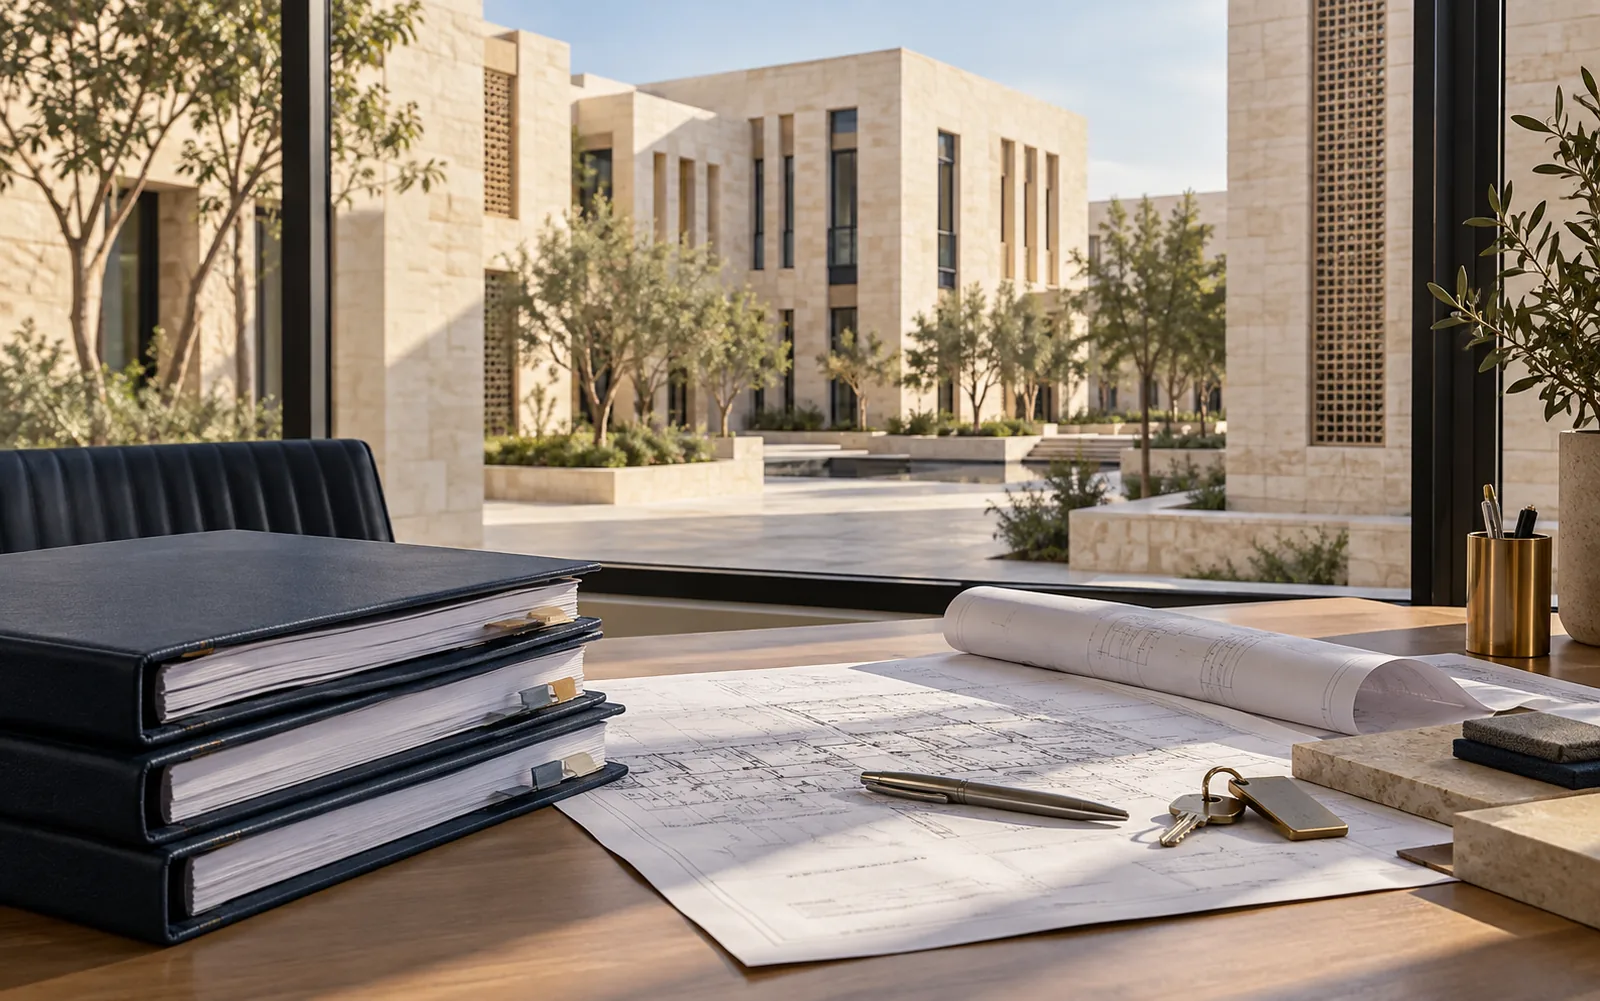 Illustrative concept
Approvals, inspections, closeout items and records, according to the project stage and appointment.
Quality & handover
An architectural study of facade details, entrances and the external setting.

A concept bringing furniture, ceilings, lighting and finishes into one interior.
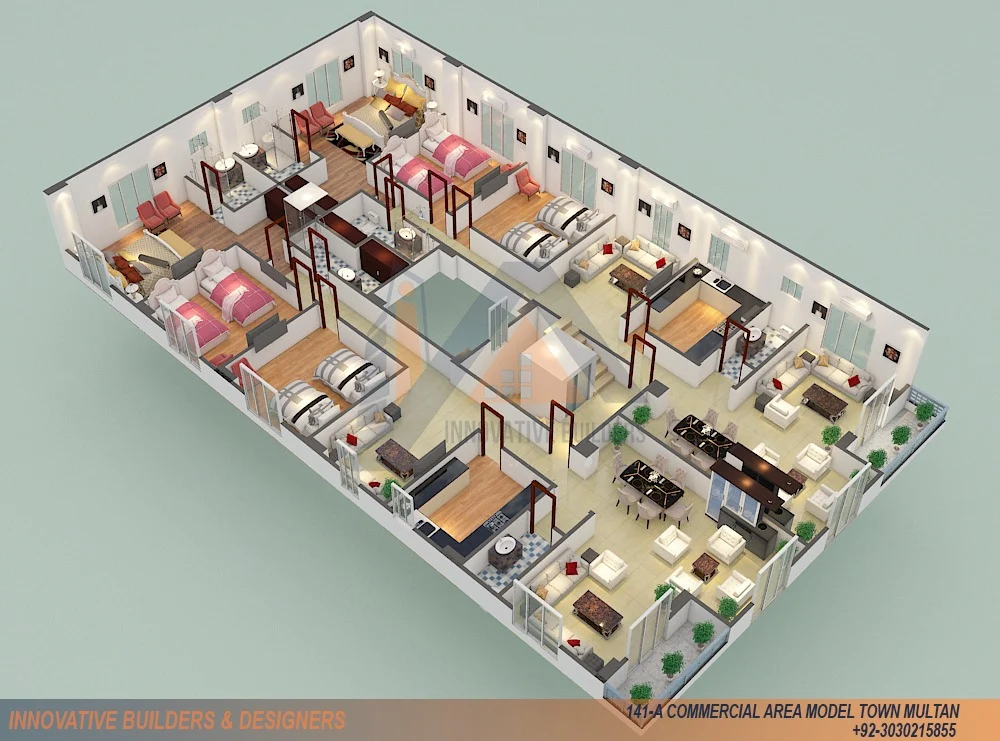
An overview of rooms, circulation and furniture relationships.
A tour of the Blessing House exterior, interiors and finishes, published by Innovative Builders & Designers.
An introduction published by Innovative Builders & Designers, presenting examples of building and design work.
A client discusses the Blessings House project in a video published on the team’s official channel.
Explore the technical organisation’s published incorporation and registration records, and request qualification information for your project and procurement requirements.

SECP incorporation certificate in Pakistan, dated 2 July 2026, naming Innovative Builders & Designers (Private) Limited.
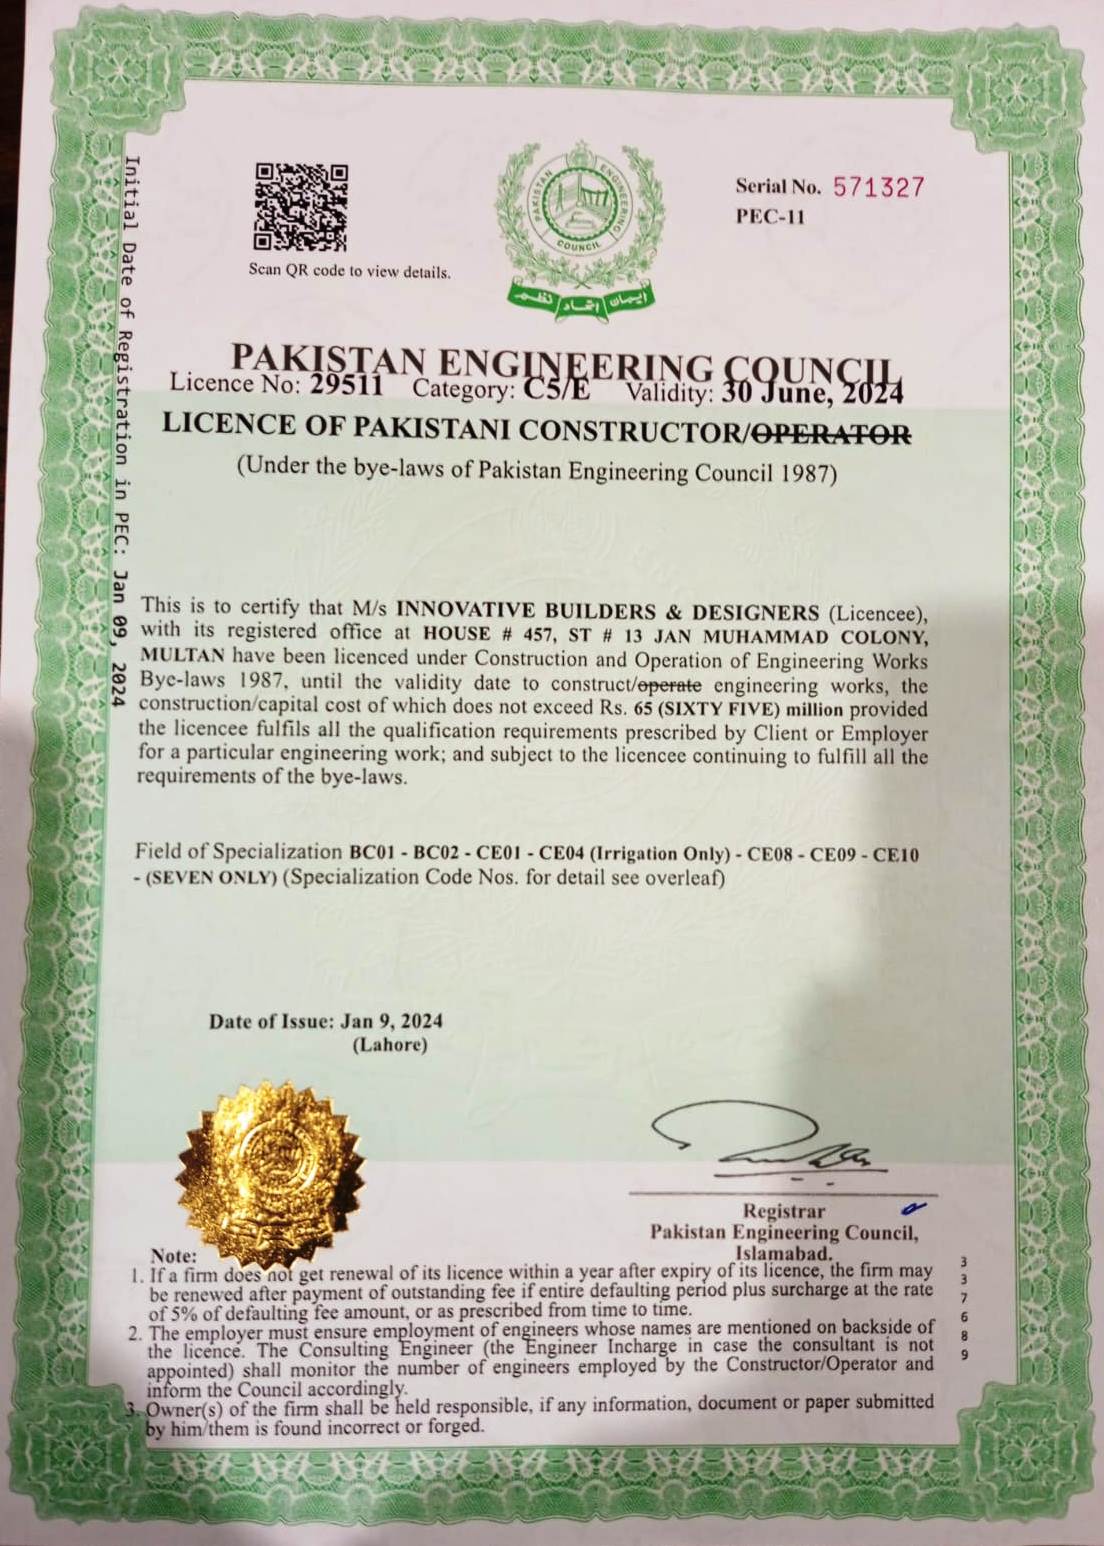
The published copy states validity until 30 June 2024. It is presented in the organisation’s archive; the renewed version is reviewed for qualification.
Individual taxpayer registration published for the technical organisation. An appropriate copy can be requested within the qualification process, with personal identification details handled appropriately.