
Architecture & spaces
Use, movement, daylight and privacy: choices developed from the owner’s brief into a concept and drawings for review.
Explore this serviceExplore architectural concepts, interiors, three-dimensional space planning and structural coordination from the group’s operational arm.
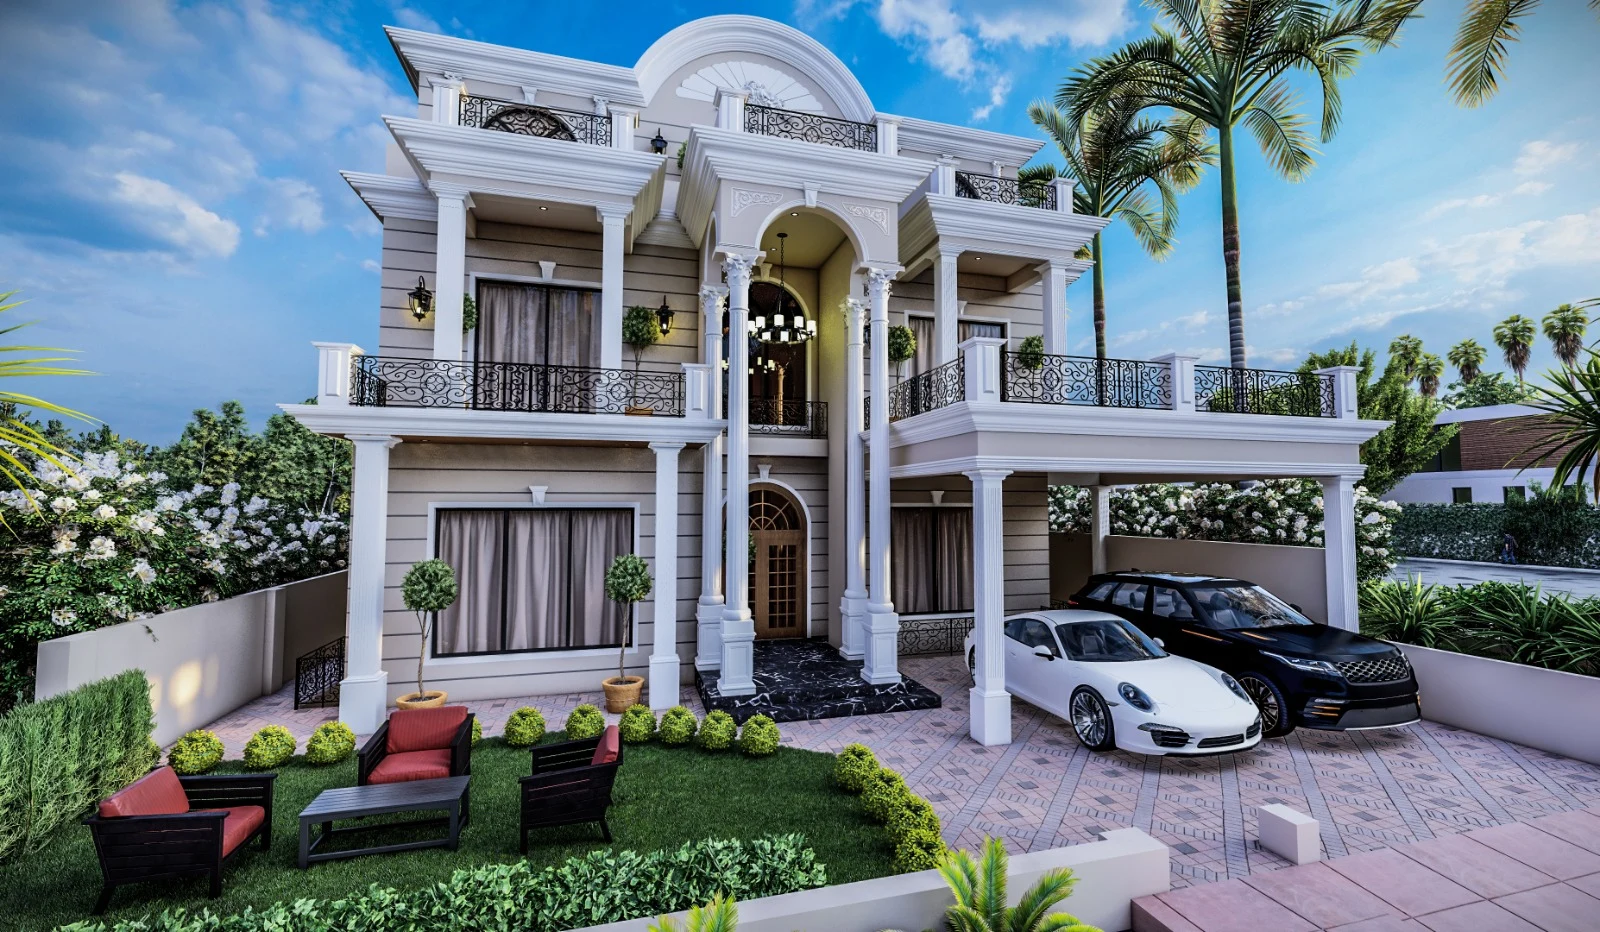
An architectural study of facade details, entrances and the external setting.
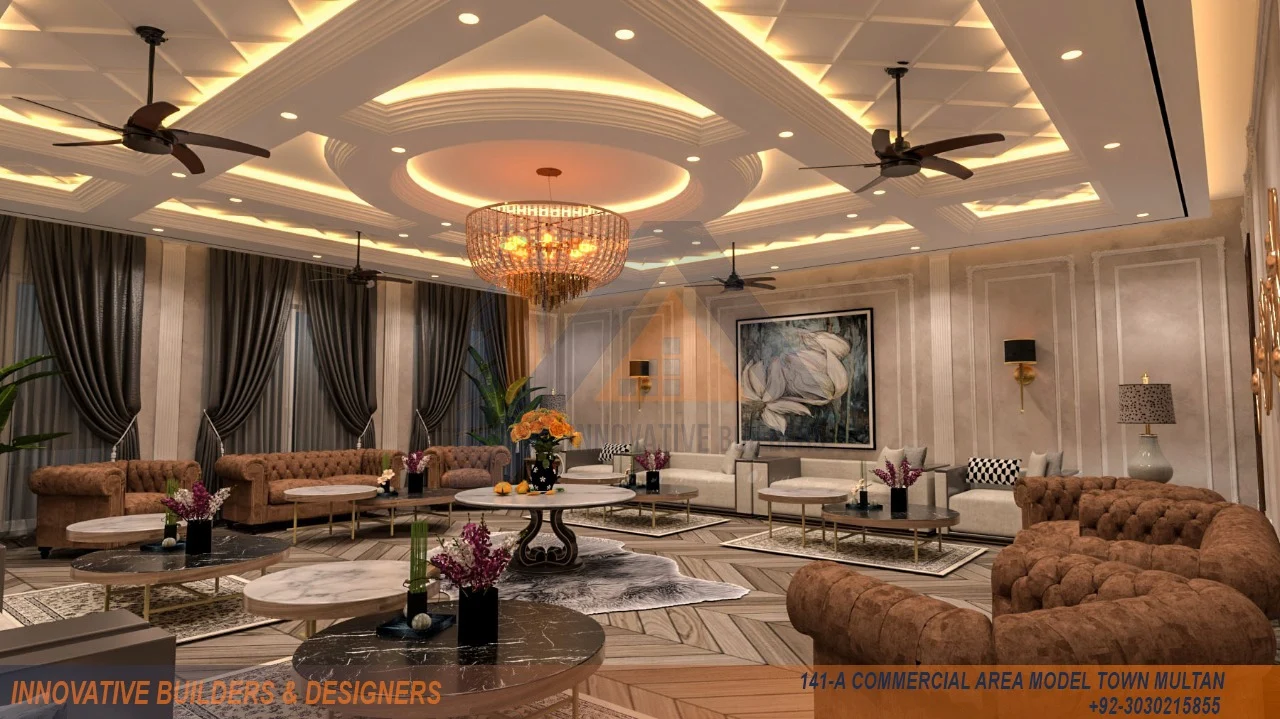
A concept bringing furniture, ceilings, lighting and finishes into one interior.
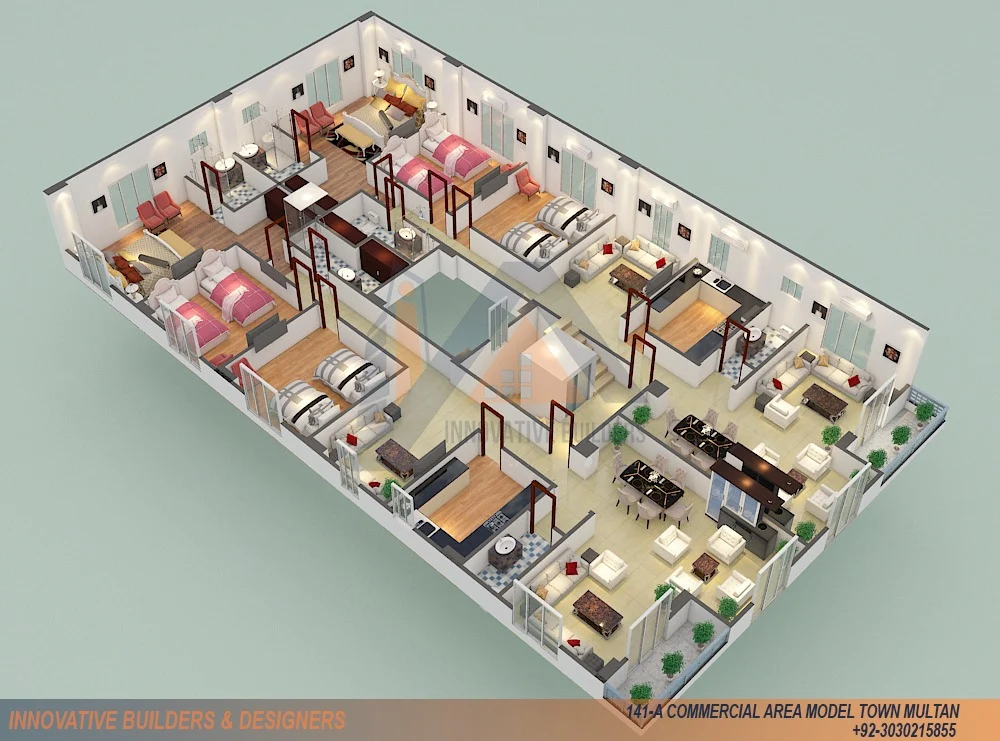
An overview of rooms, circulation and furniture relationships.
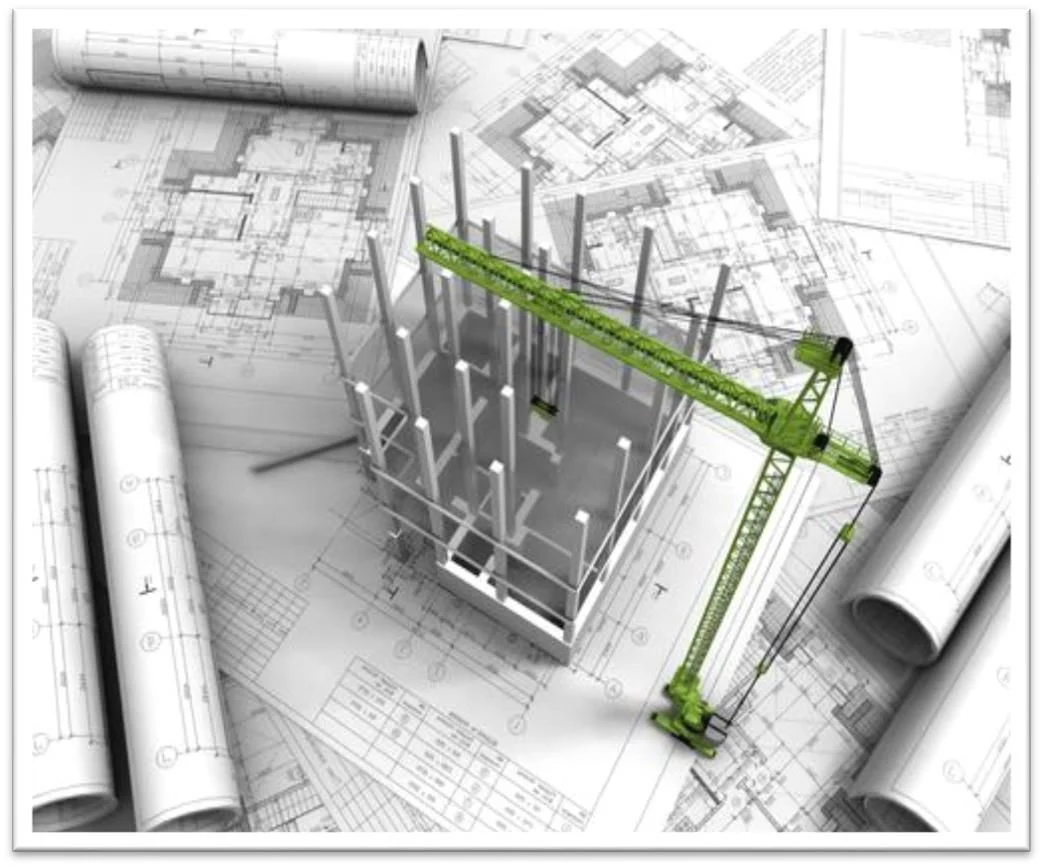
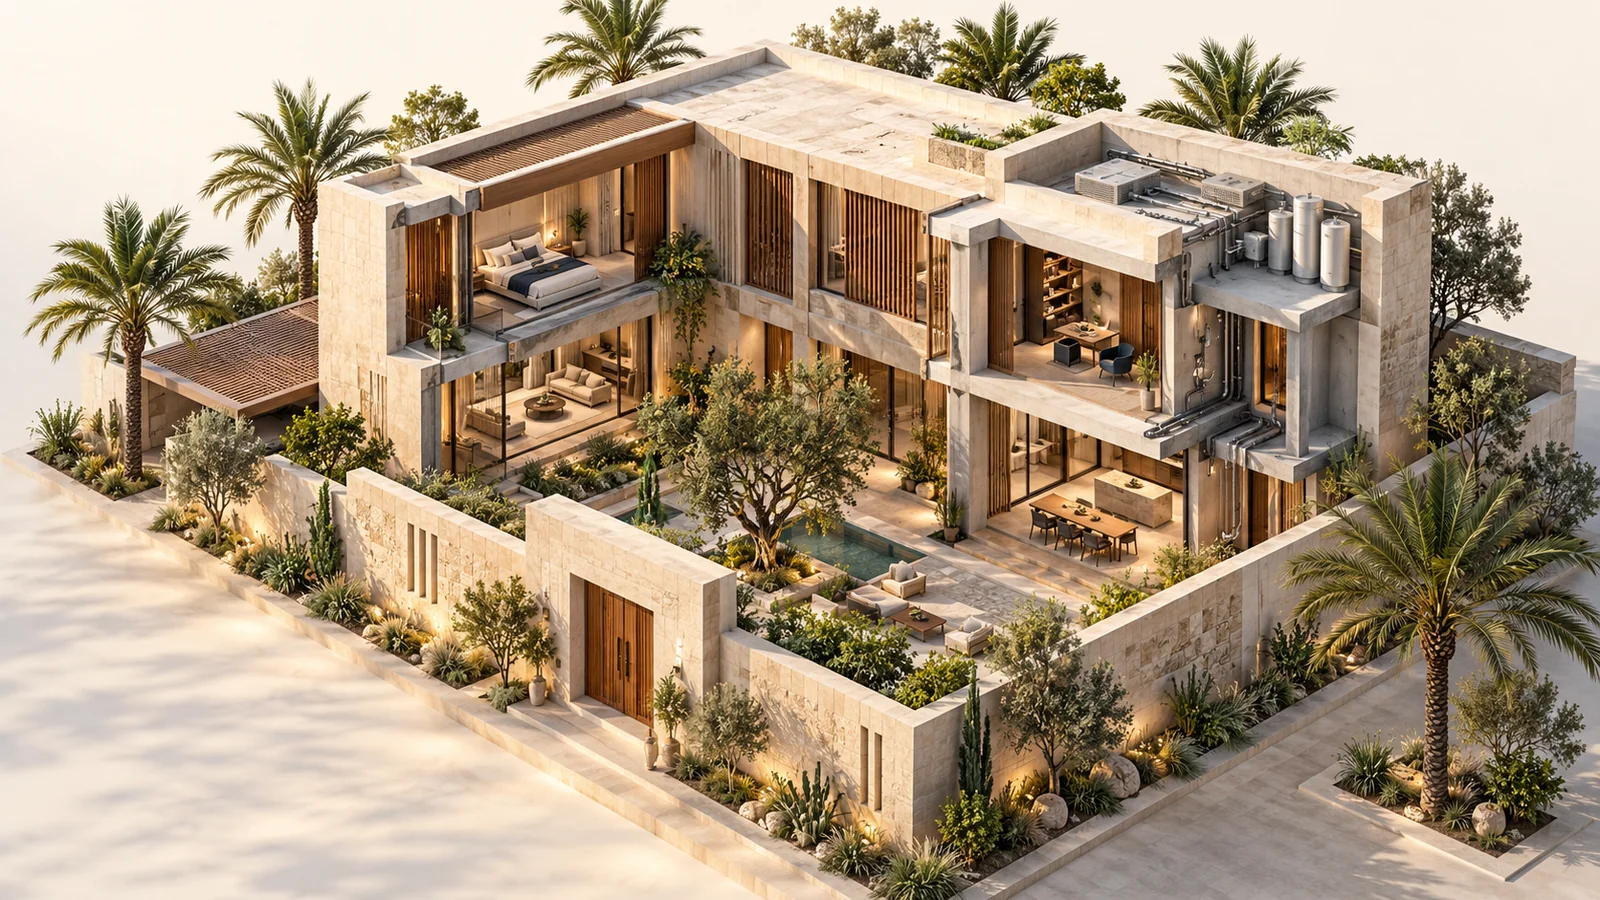
A visual study connecting architectural mass, structure and drawings.

A visual reference for site investigation and technical coordination.
Images introduce facade, space planning, material and lighting ideas. Development begins with the owner’s brief and plot information, then coordinates structure, systems, budget and programme. Share the style you prefer and available drawings to discuss a suitable design package.
Architectural design & deliverablesChoose a view to understand each discipline’s role, then open its page for the service detail.
Use, movement, daylight and privacy: choices developed from the owner’s brief into a concept and drawings for review.
Explore this serviceColumns, beams, slabs and interfaces: coordination connects the building concept to site conditions, openings and other disciplines.
Explore this serviceHVAC, electrical and water systems, routing and access: details reviewed alongside architecture, structure, use and maintenance.
Explore this serviceEntrances, paths, shade, planting and lighting extend the building experience through coordinated circulation, levels and utilities.
Explore this service