


Architecture & spaces
Use, movement, daylight and privacy: choices developed from the owner’s brief into a concept and drawings for review.
Explore this serviceFive stages for defining project scope and coordinating design, procurement, delivery, inspections and handover.
 Illustrative concept
Use, site, drawing status, owner priorities, required dates and target budget.
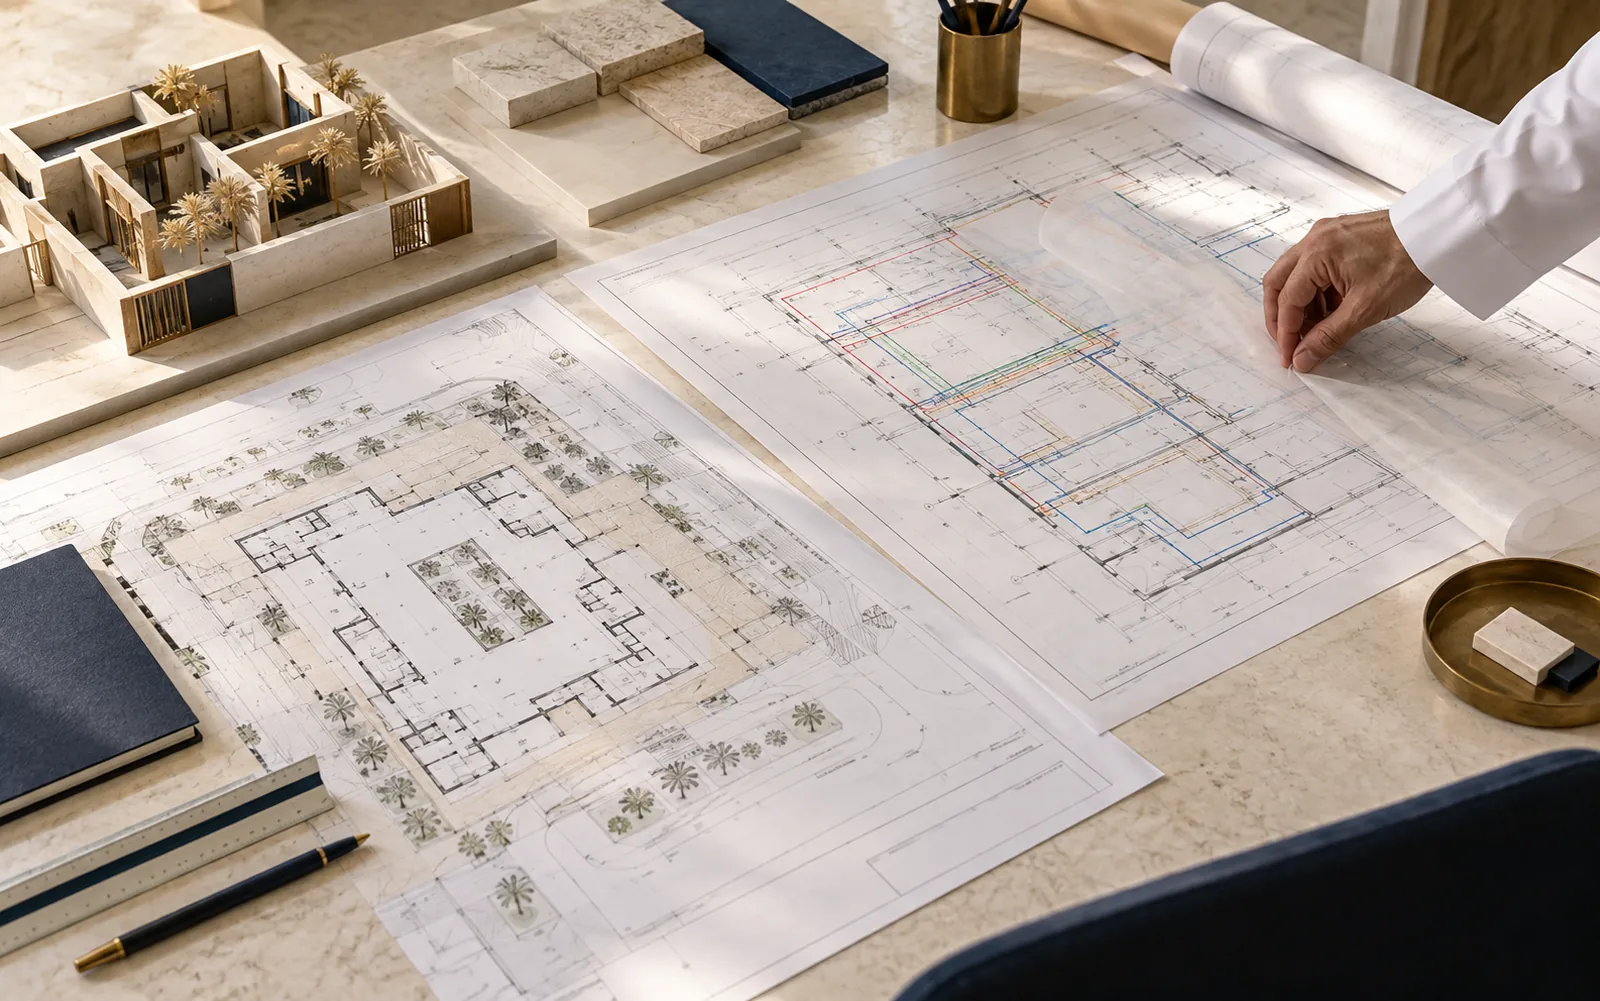 Illustrative concept
Deliverables, quantities, specifications, interfaces, approvals and responsible parties.
 Illustrative concept
Contract model, programme, inclusions, exclusions, site arrangements and procurement.
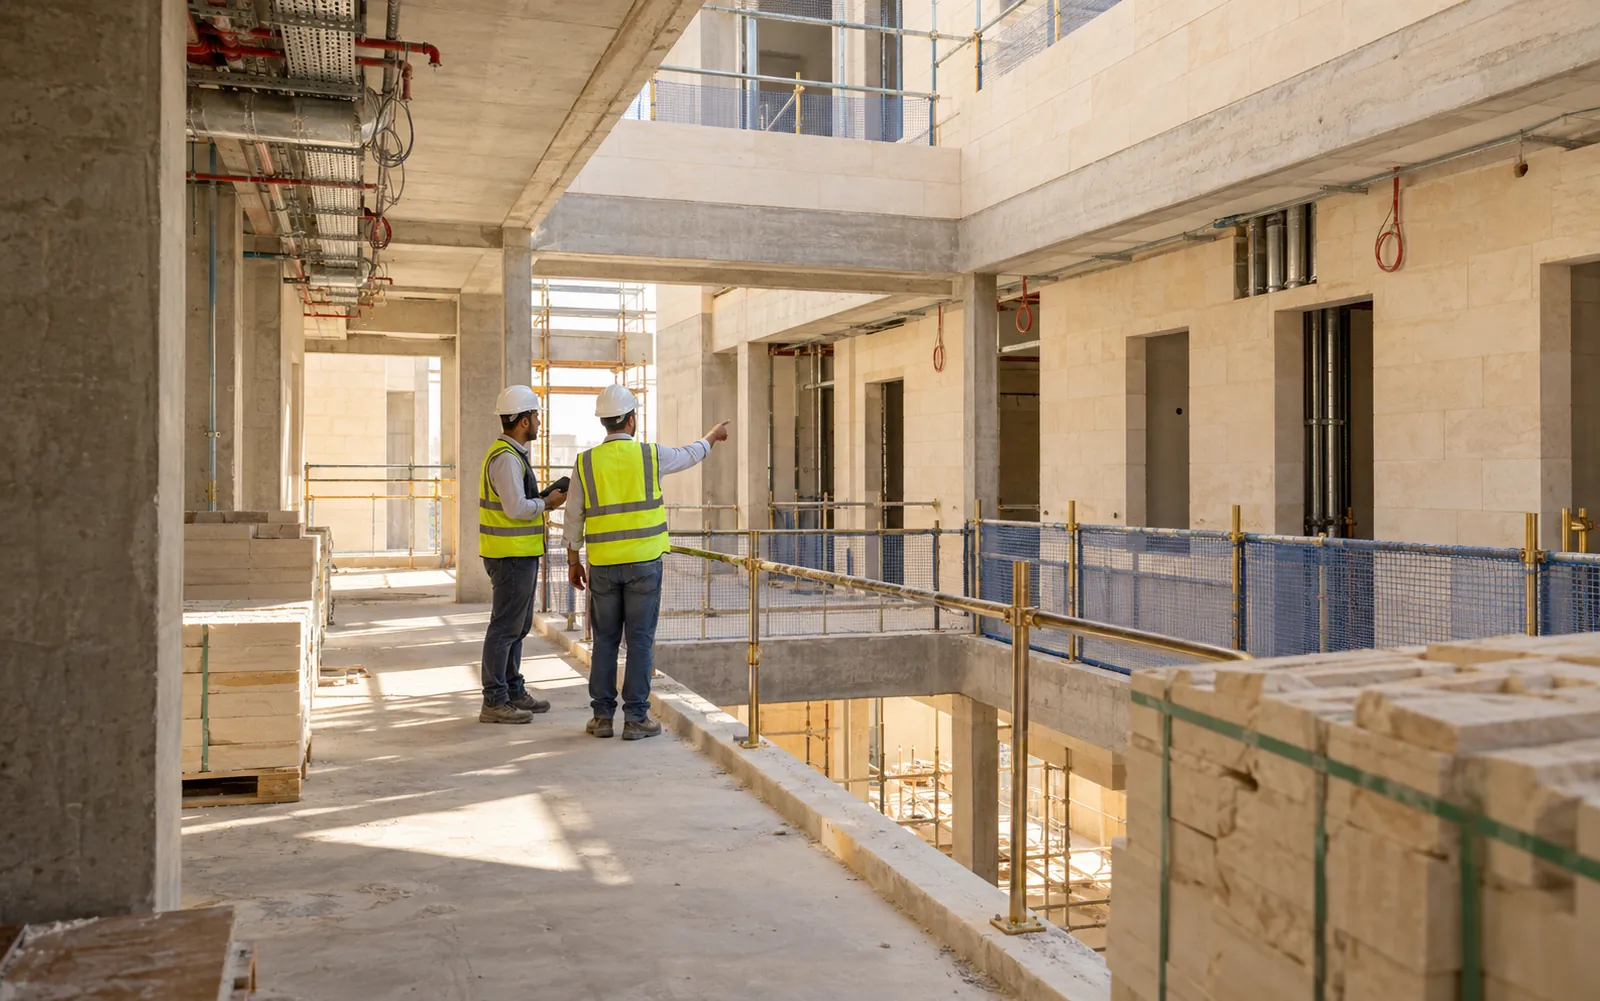 Illustrative concept
Decision and change registers, progress reporting and inspections within the appointment.
 Illustrative concept
Closeout observations, updated drawings and agreed operating and handover records.
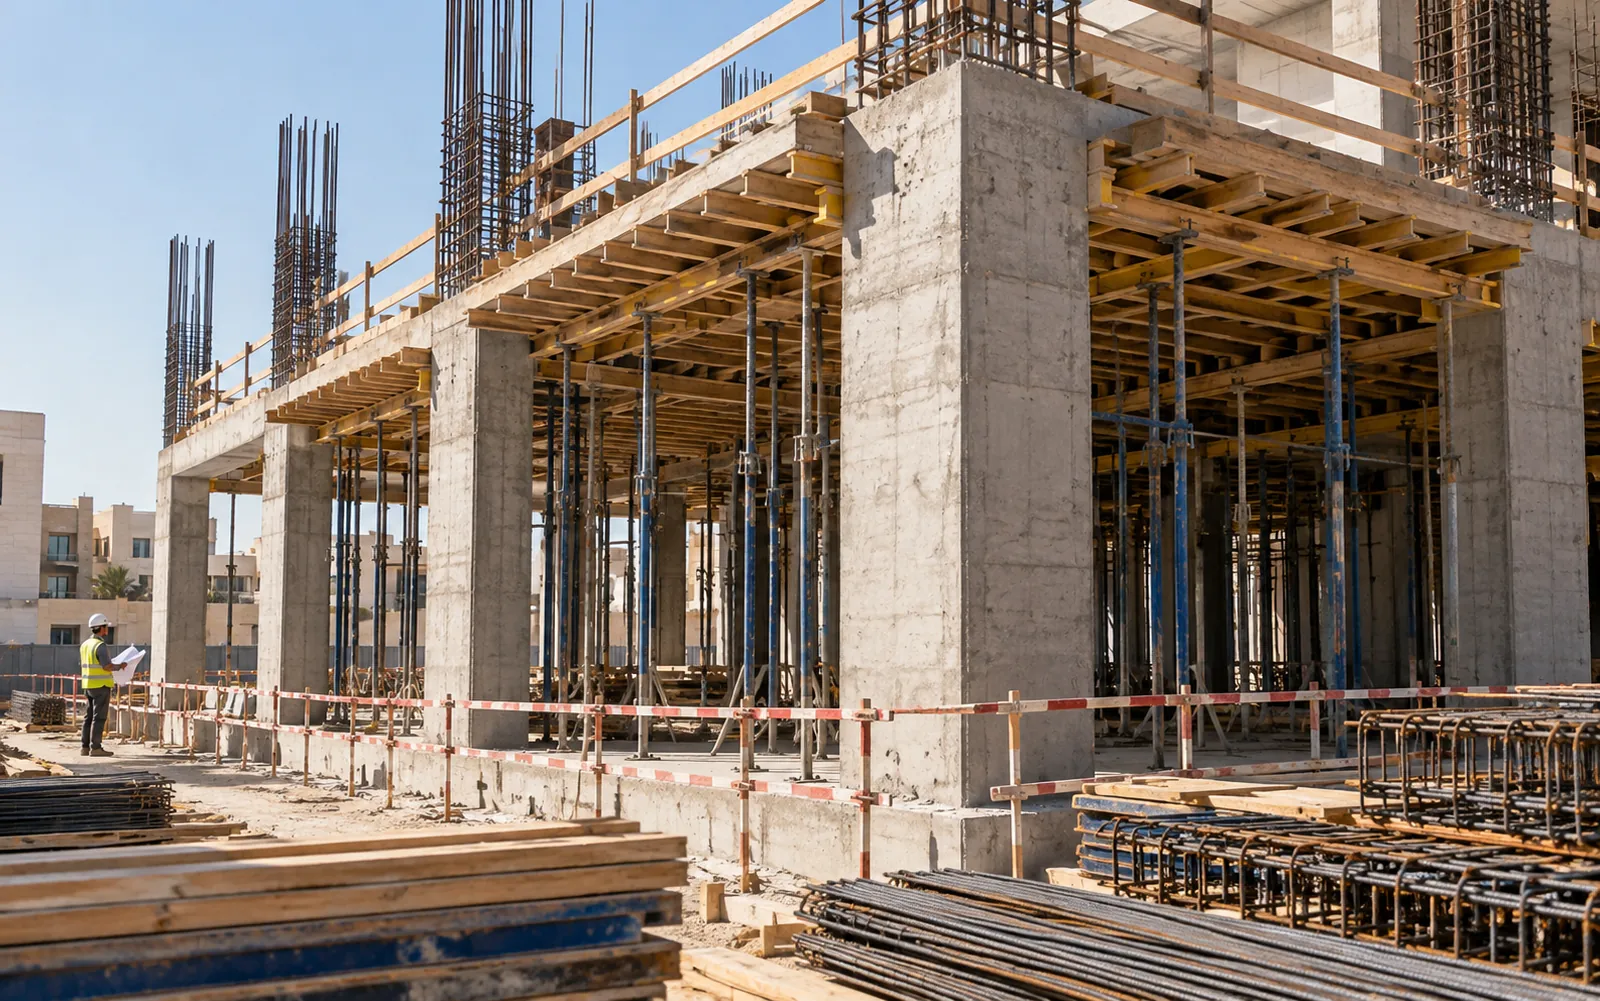 Illustrative concept
Structural works with materials against agreed drawings, quantities and specifications. The proposal defines excavation, foundation and discipline interfaces.
 Illustrative concept
Bring construction, finishing and included disciplines into one defined scope with deliverables, material approvals and handover requirements.
 Illustrative concept
An appointment defining management, labour, coordination, materials, contractors and reporting around the owner’s project arrangements.
Choose a view to understand each discipline’s role, then open its page for the service detail.
Use, movement, daylight and privacy: choices developed from the owner’s brief into a concept and drawings for review.
Explore this serviceColumns, beams, slabs and interfaces: coordination connects the building concept to site conditions, openings and other disciplines.
Explore this serviceHVAC, electrical and water systems, routing and access: details reviewed alongside architecture, structure, use and maintenance.
Explore this serviceEntrances, paths, shade, planting and lighting extend the building experience through coordinated circulation, levels and utilities.
Explore this service