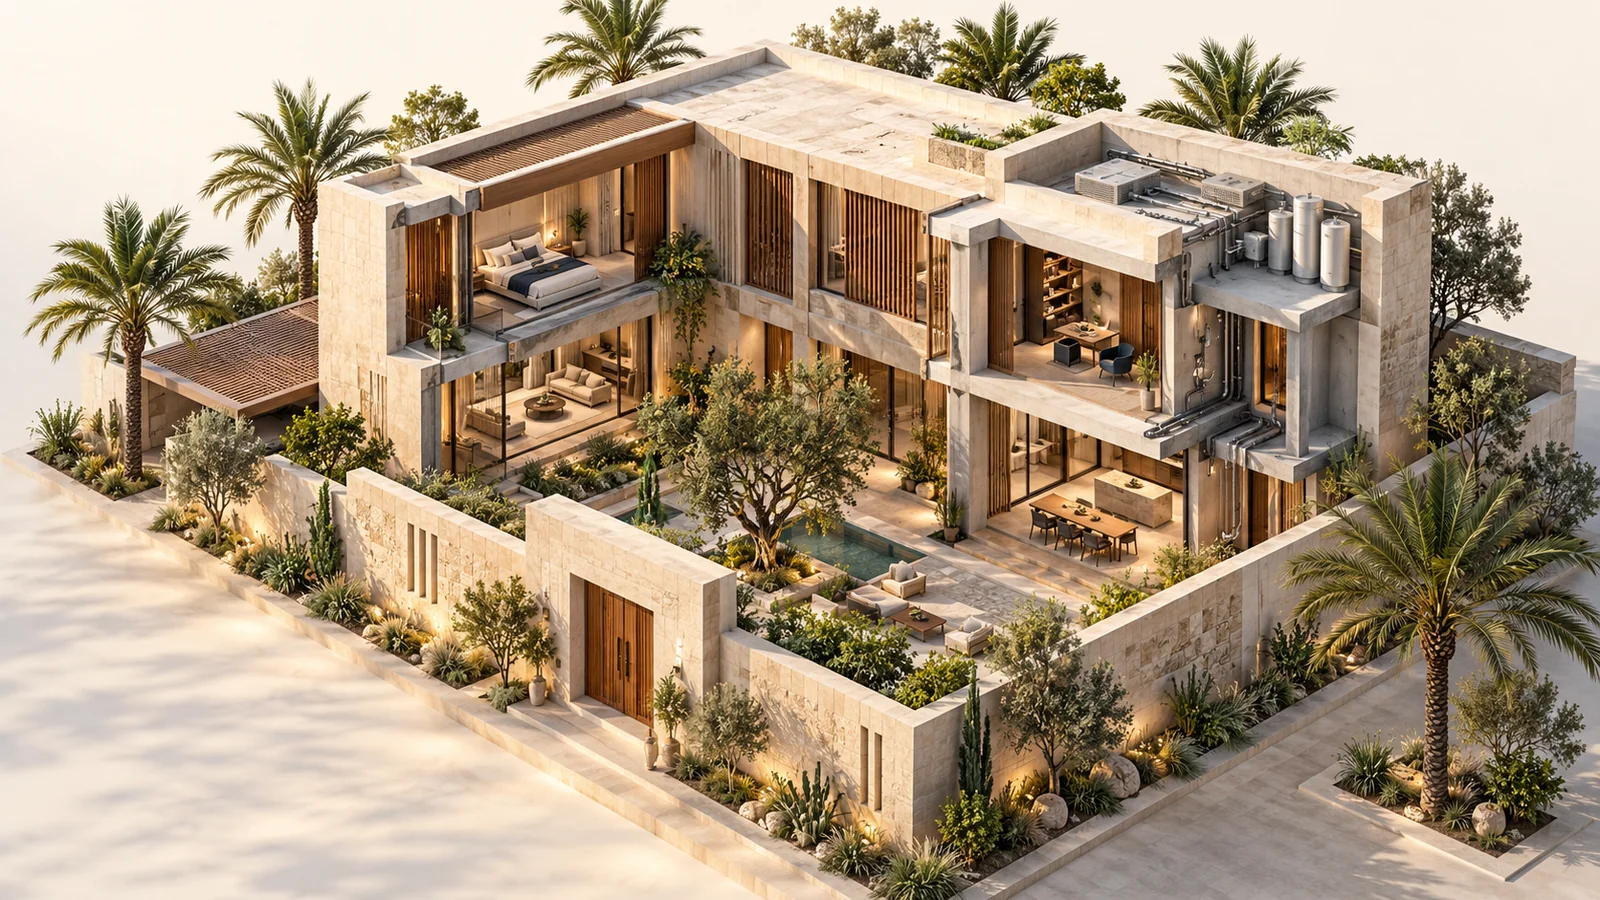
Architectural design
Turn the owner’s needs into an architectural concept and coordinated plans for use, movement, façades and building disciplines.
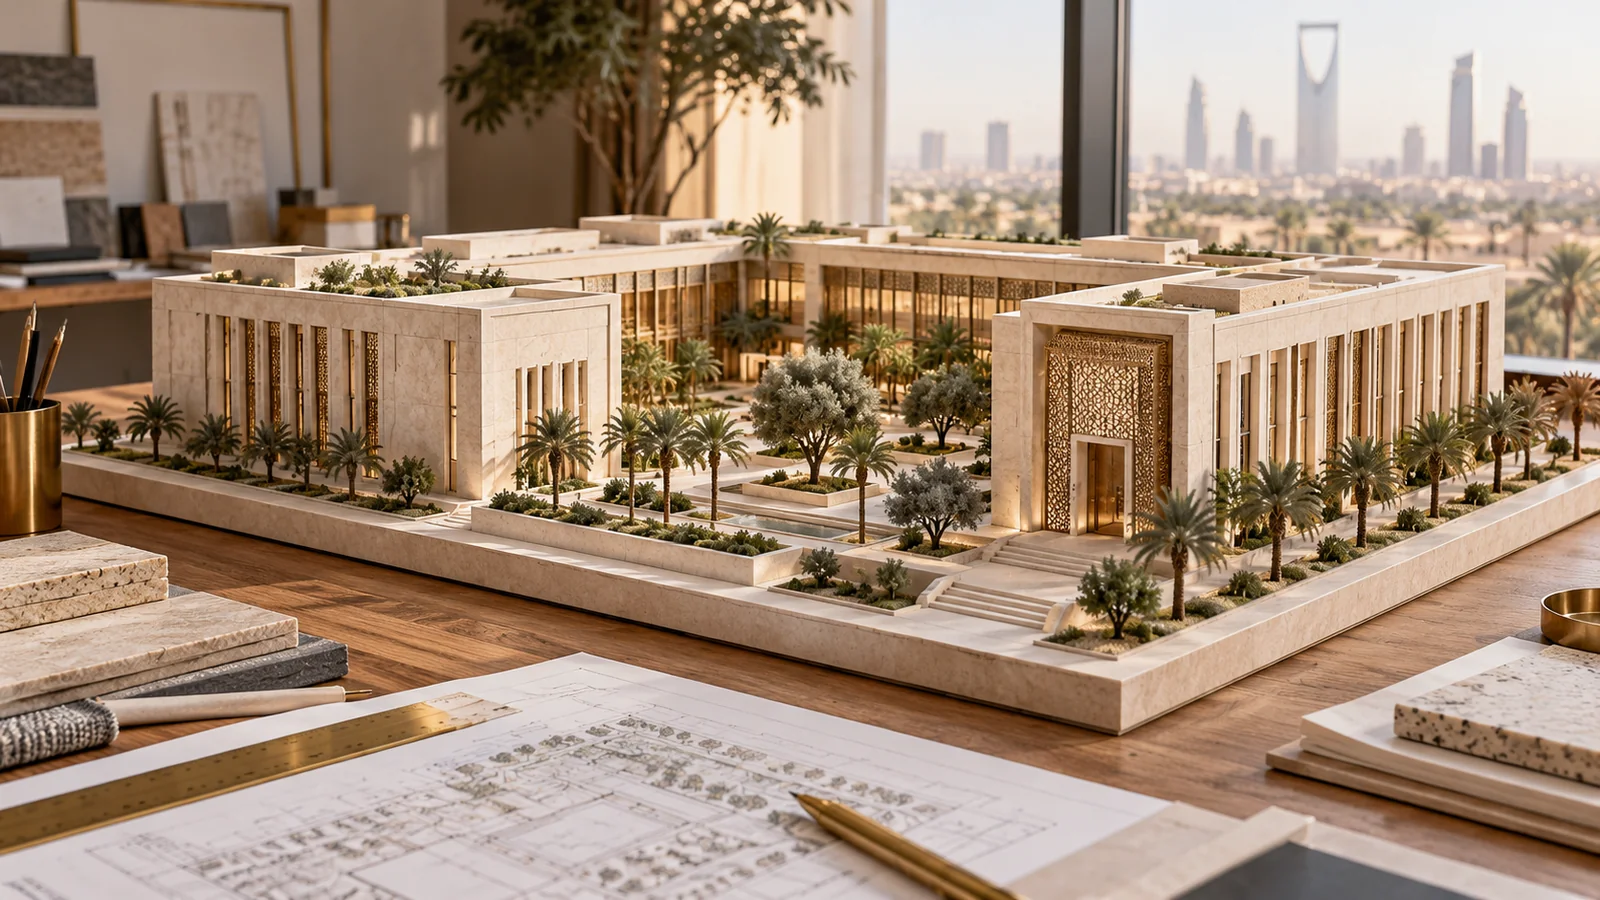
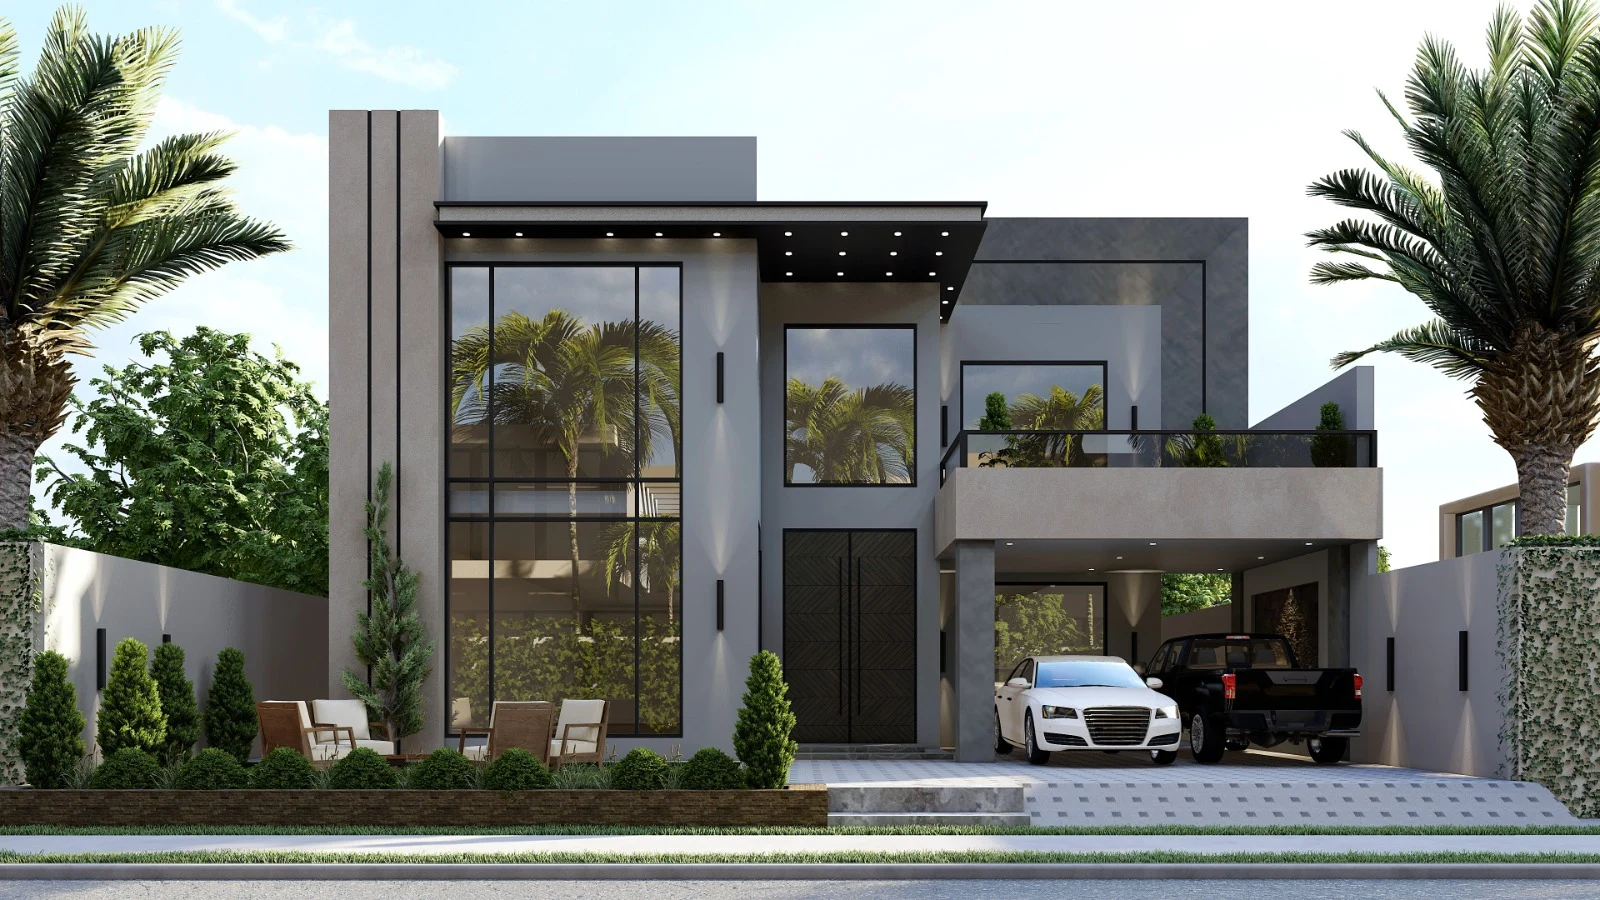
What do we review with you?
A functional brief before the drawing
Design starts with the people using the space and how it operates each day. Room relationships, access, services, privacy, light and circulation are considered together. Current needs and future expansion priorities help shape a practical concept.
From concept to a coordinated package
Agree whether the output is an initial option study, developed plans, elevations and sections, or a coordinated discipline package. Review decisions are recorded to keep revisions consistent. The scope identifies review and approval responsibilities.
Early decisions reduce later changes
Site levels, service cores and operating requirements influence design choices. These inputs are reviewed early, with concept approval linked to materials, budget and programme decisions. Drawings become a basis for decisions and organised delivery.
Clearer inputs.
Reviewable outputs.
Share when you enquire
- Site documents and available survey
- Intended use, room areas and owner priorities
- Required outputs, programme and indicative budget
Define in the appointment
- Functional brief
- Architectural options and concept
- Stage-appropriate drawings and coordination notes
A detail that matters.
Can we start with a concept only?
Yes. An initial concept and options stage can be defined before detailed design and construction.
Before requesting a proposal.
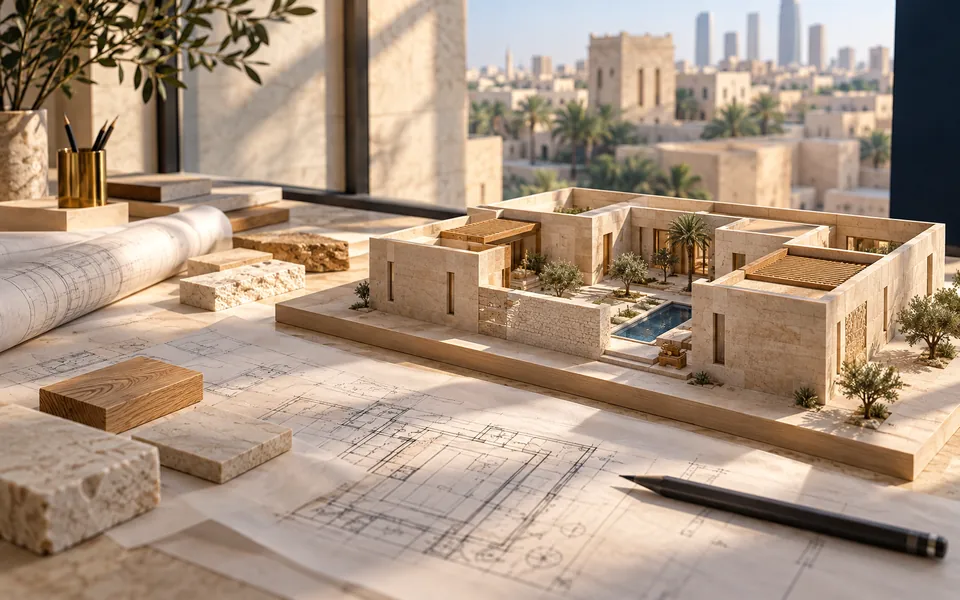
From a building idea to a coordinated design brief
Define building use and coordinate architecture, structure and building systems around a reviewable brief.
Explore details ↗
Managing project changes with a clear decision record
Track a change from its request through design, quantities, programme and handover.
Explore details ↗