INNOVATIVE BUILDERS · OGAS GROUP

Construction, design & discipline image gallery

A visual gallery of construction, building systems, infrastructure and design, with full-size images and links to services and project guides.

ILLUSTRATIVE VISUAL LIBRARY

Each discipline, in a scene that explains it.

Visual concepts prepared to explain construction and engineering disciplines and project stages. The work section presents the operational arm’s examples with their specific context.
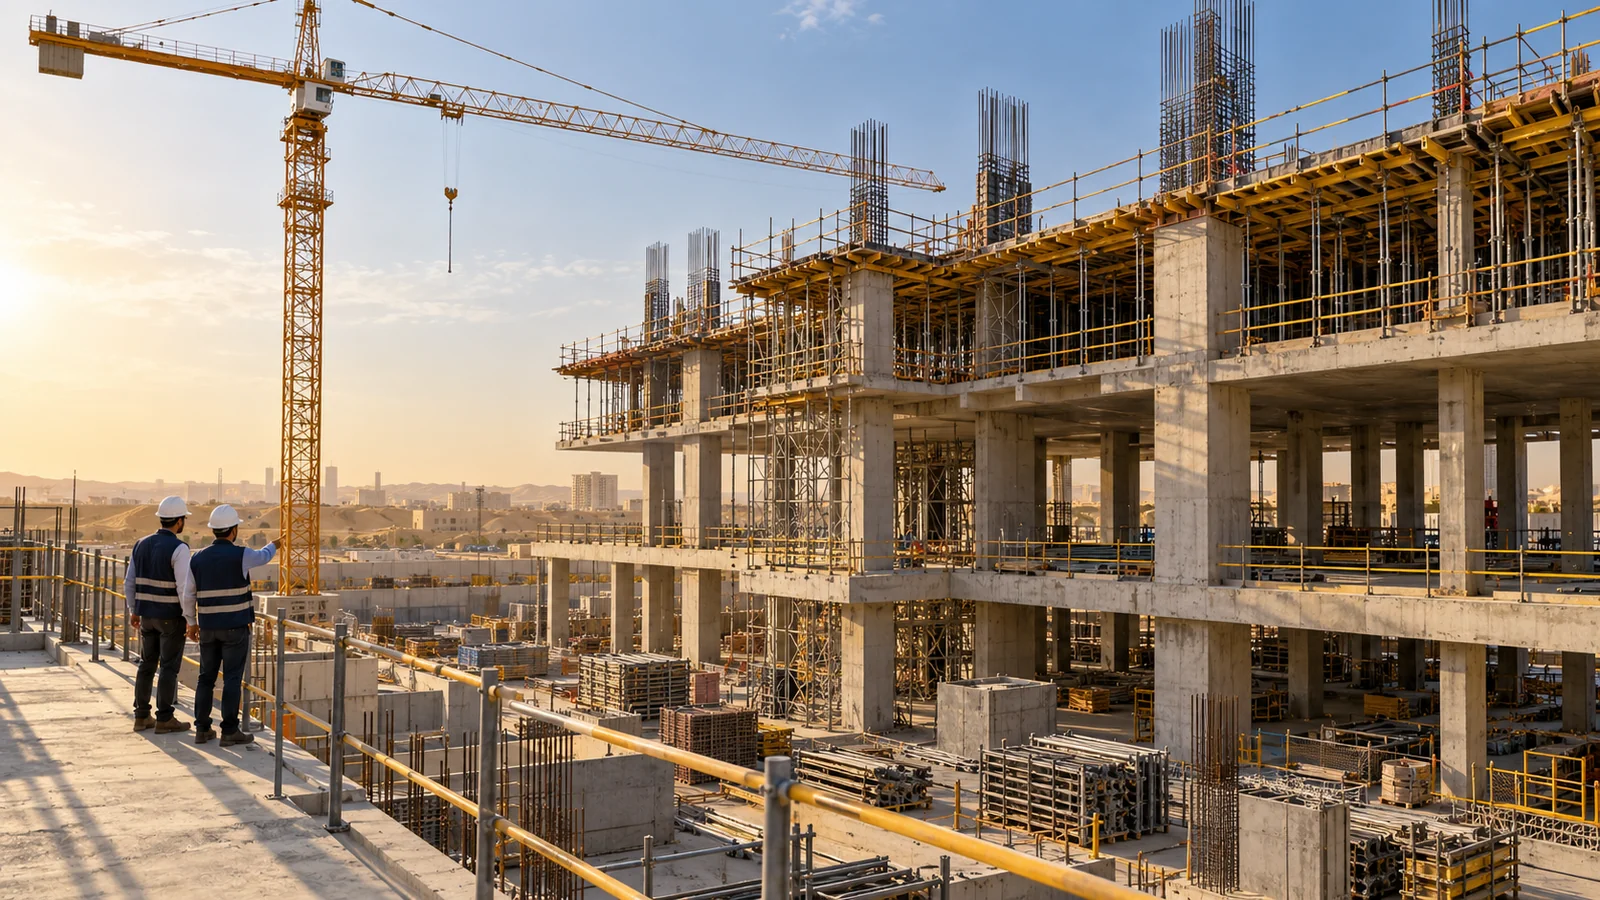
An illustrative view of concrete construction and an organised building site.
Construction, down to the detailIllustrative concept

An illustrative view of concrete construction and an organised building site.

Service page
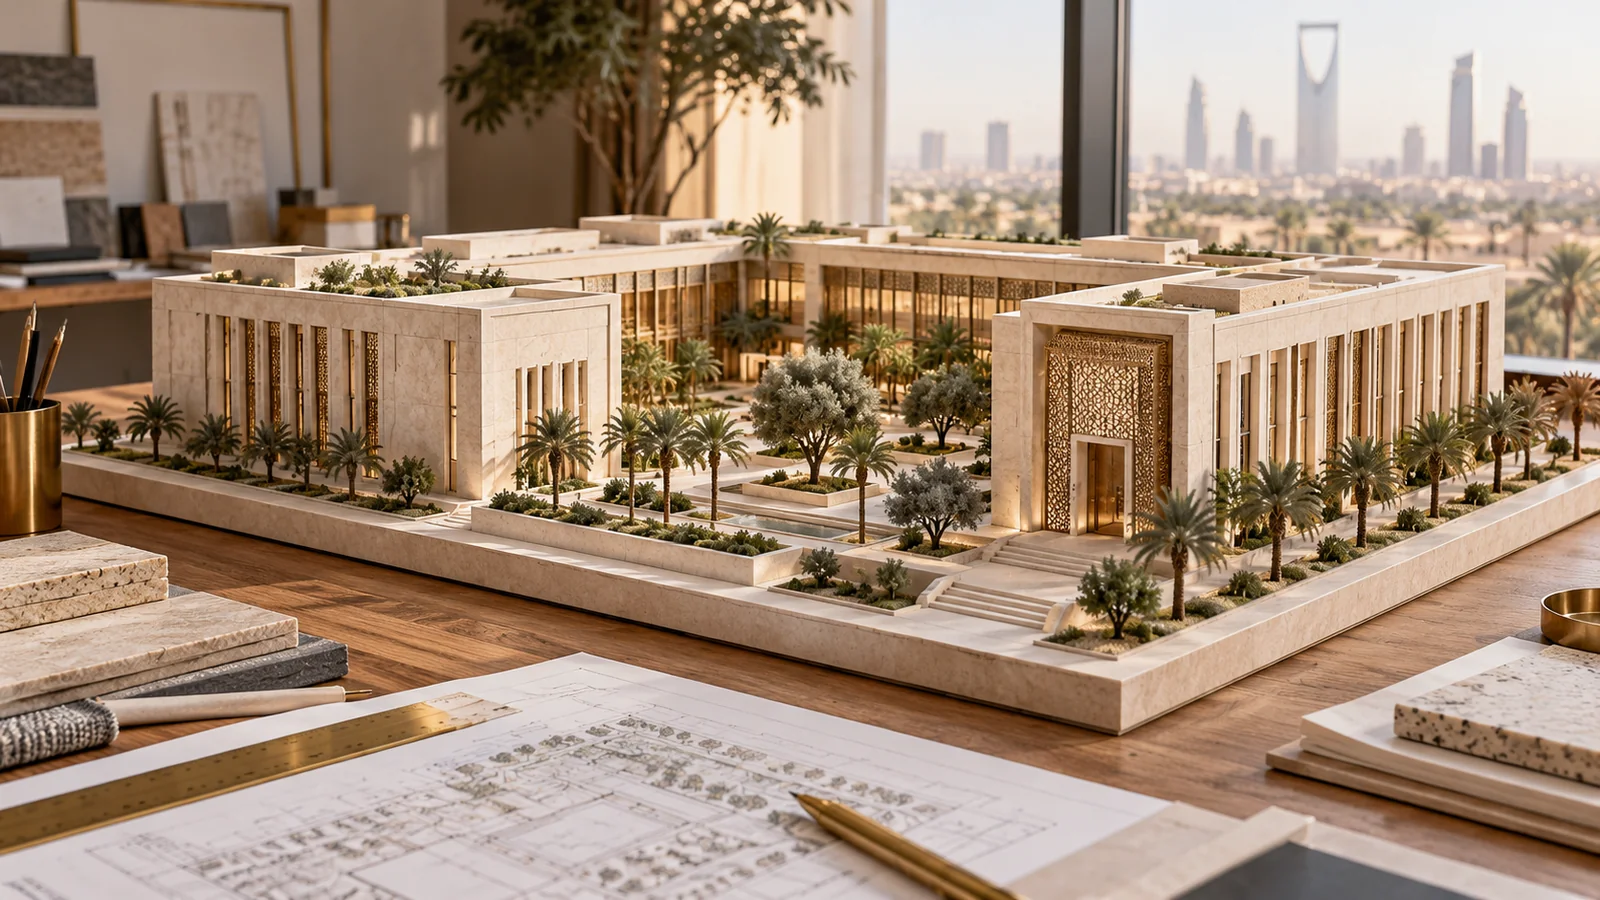
An illustrative architectural model with drawings and material samples.
From the owner’s brief to architectureIllustrative concept

An illustrative architectural model with drawings and material samples.

Service page
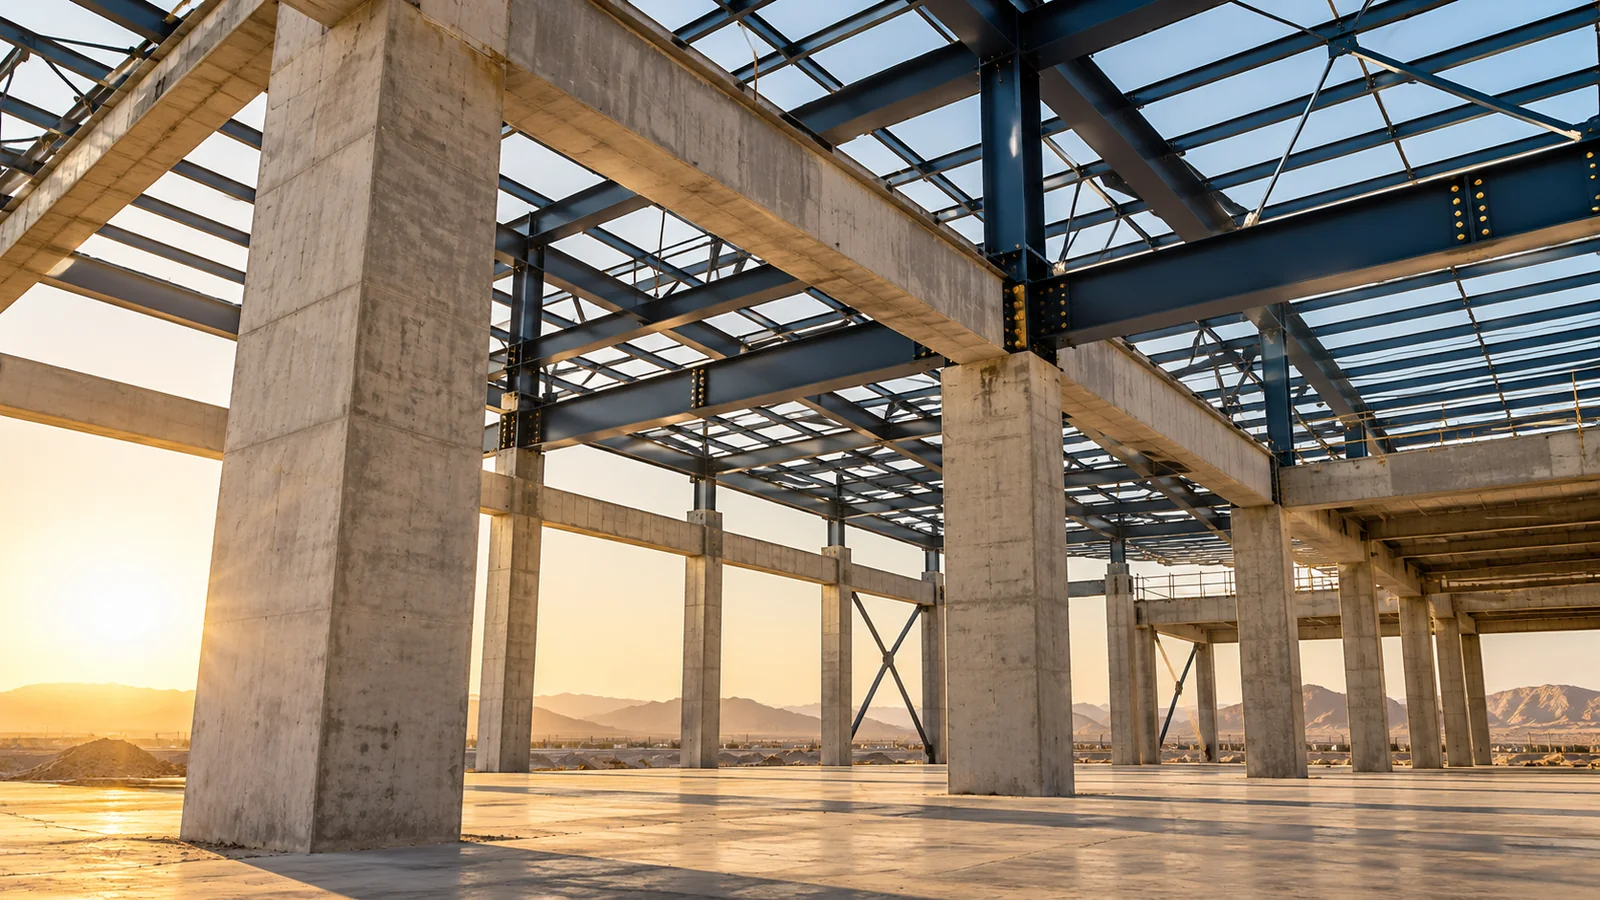
An illustrative view of concrete columns, beams and a steel roof frame.
Structure & engineering coordinationIllustrative concept

An illustrative view of concrete columns, beams and a steel roof frame.

Service page

An interior concept with stone, timber, coordinated lighting and meeting spaces.
Spaces completed by materials & lightIllustrative concept

An interior concept with stone, timber, coordinated lighting and meeting spaces.

Service page
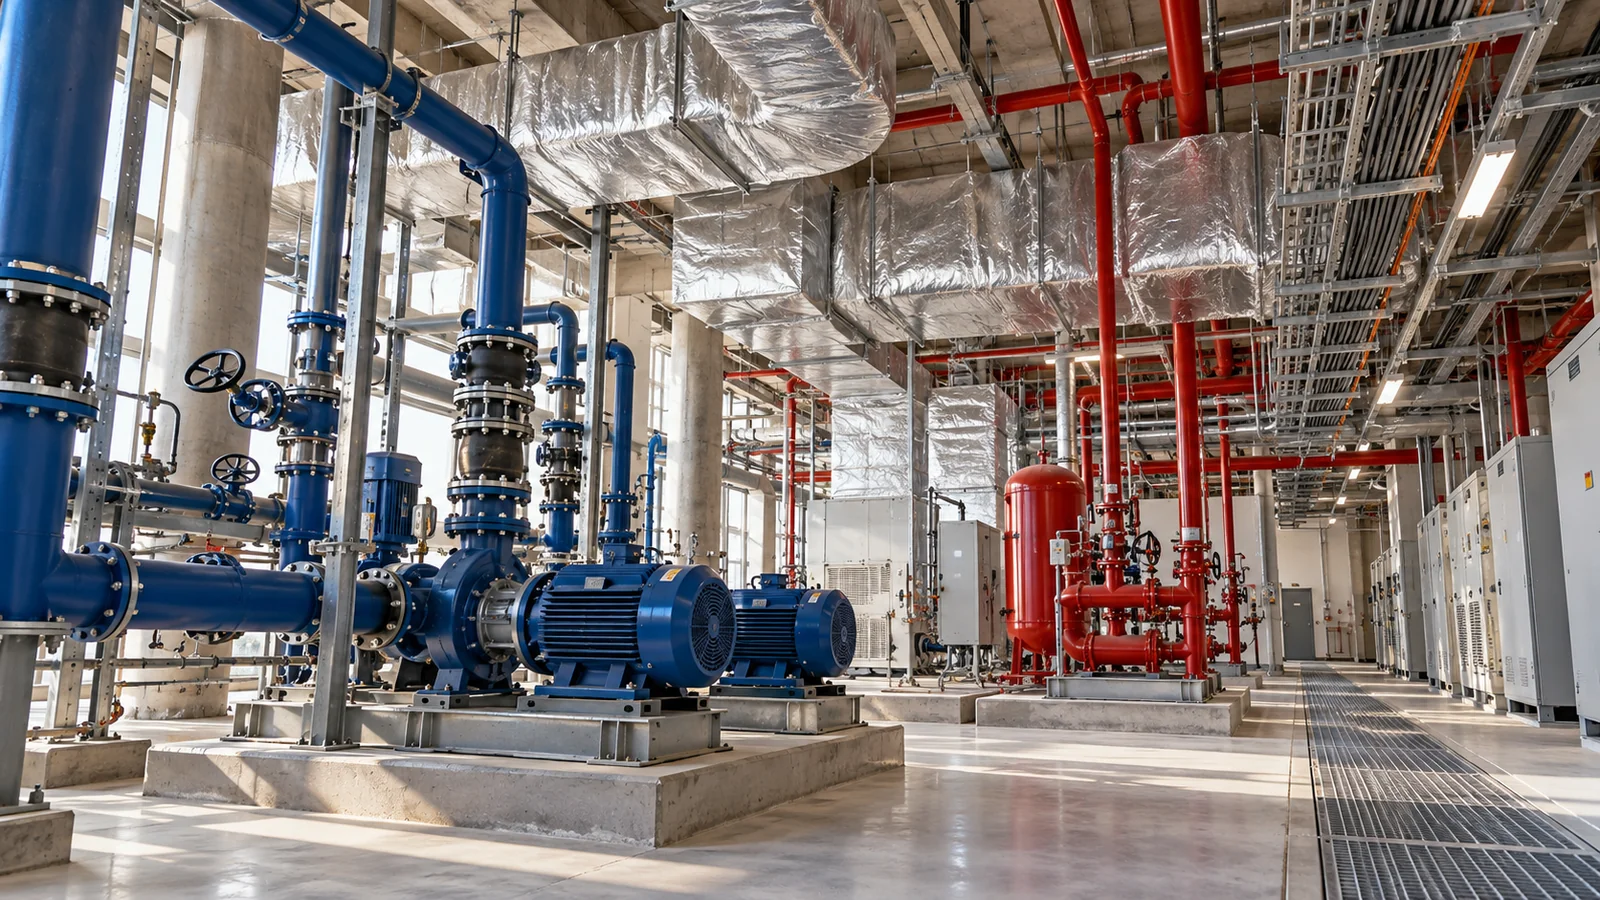
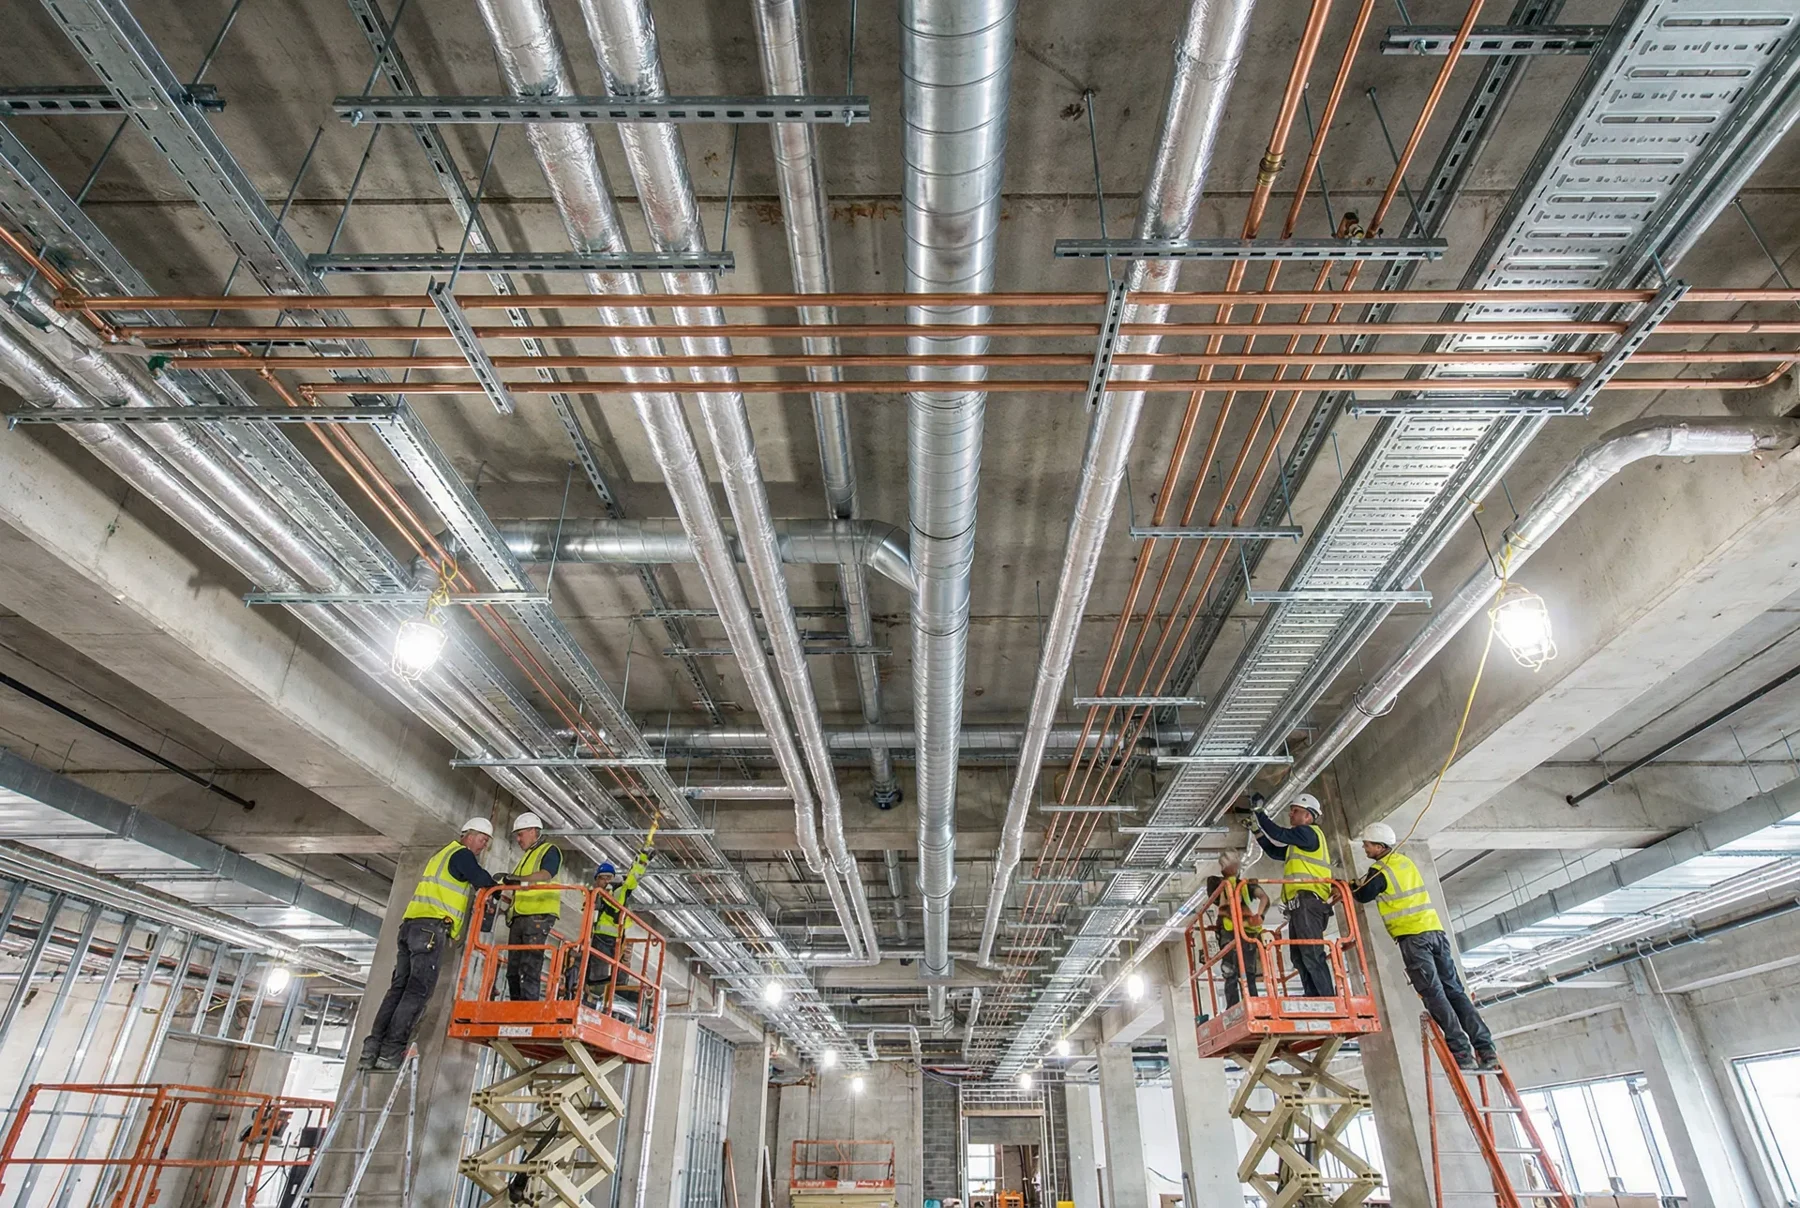
An illustrative view of coordinated HVAC, water and electrical building services.
Connected systems behind daily operationIllustrative concept

An illustrative view of coordinated HVAC, water and electrical building services.

Service page
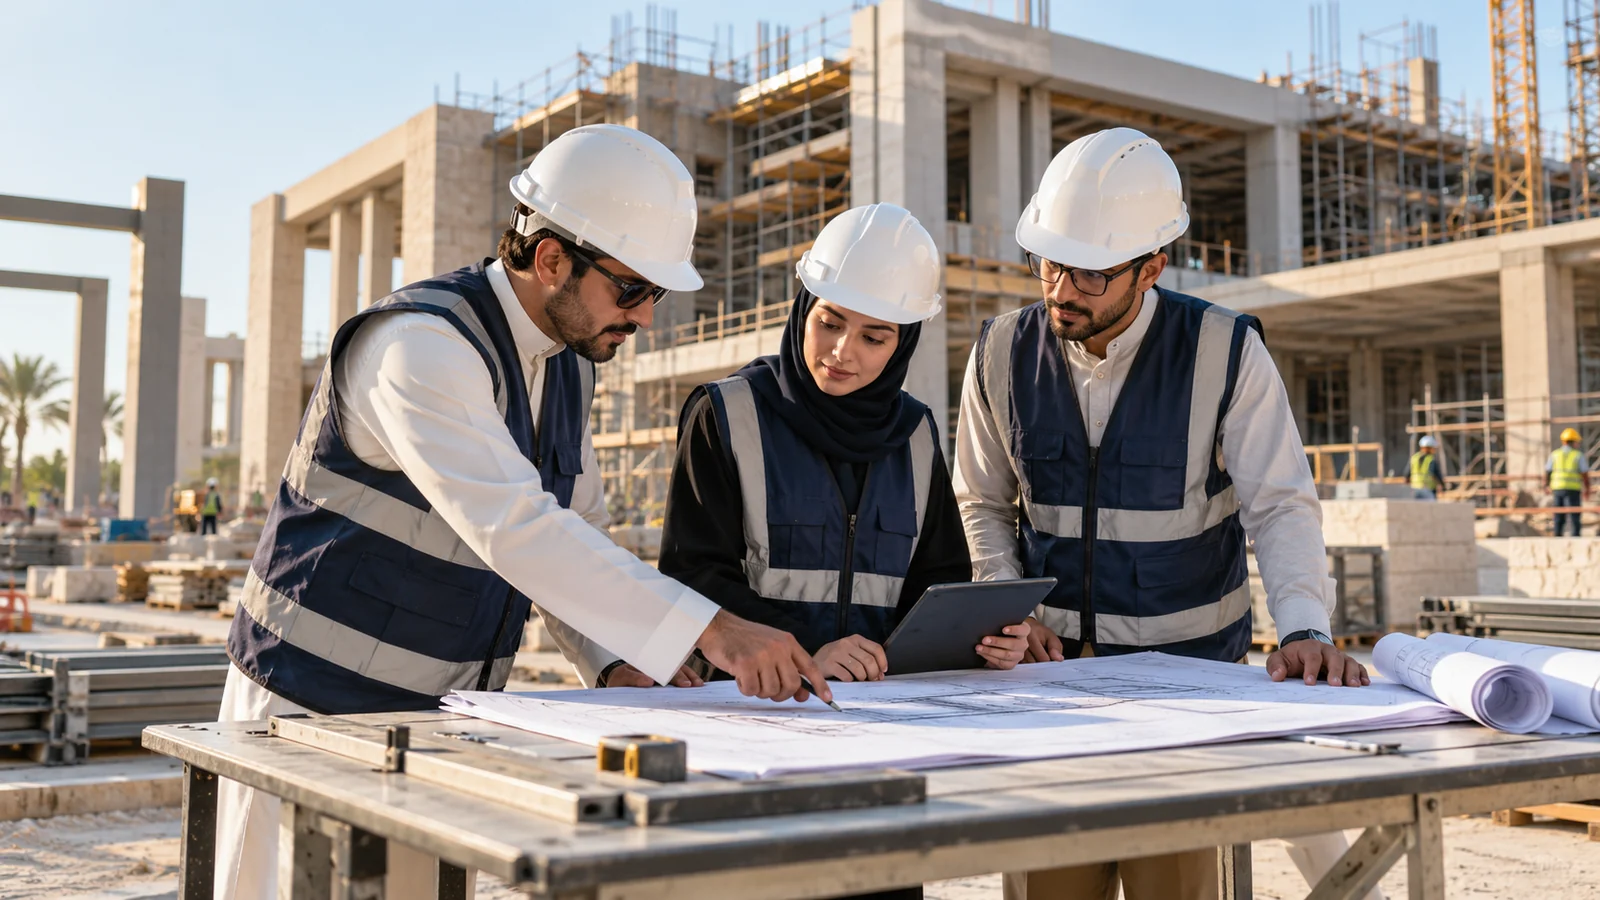
An illustrative scene of drawing review and site coordination.
Coordinating around the project planIllustrative concept

An illustrative scene of drawing review and site coordination.

Service page

A landscape concept with shaded circulation, climate-aware planting and exterior detail.
The outdoor setting is part of the experienceIllustrative concept

A landscape concept with shaded circulation, climate-aware planting and exterior detail.

Service page
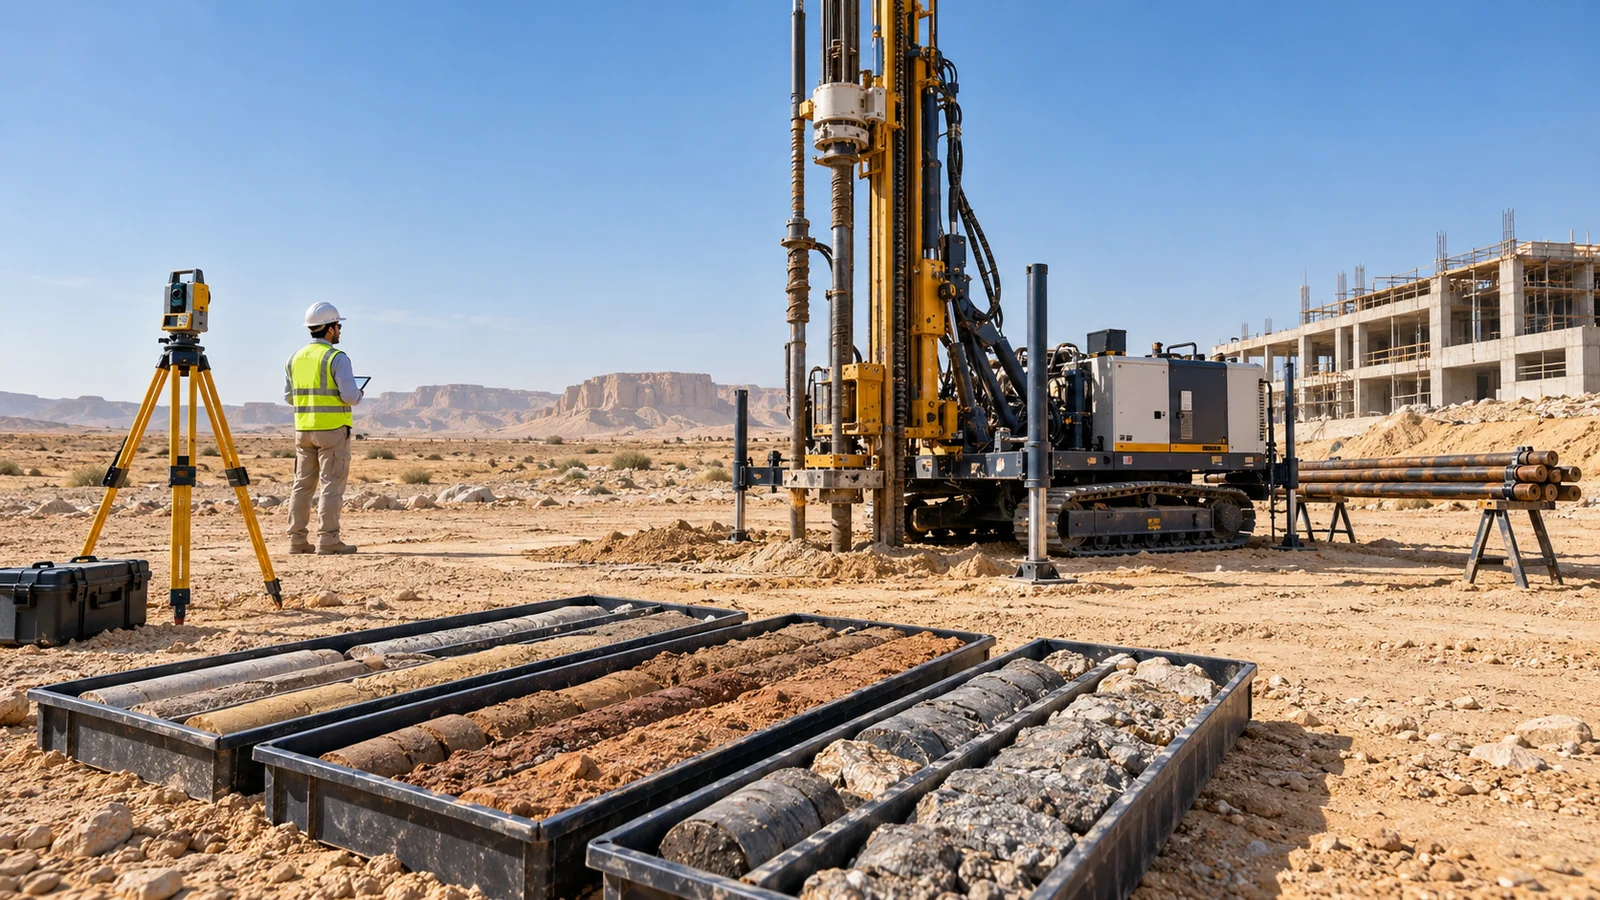
An illustrative view of a borehole rig, soil samples and site survey equipment.
Understand the site before the design decisionIllustrative concept

An illustrative view of a borehole rig, soil samples and site survey equipment.

Service page

An illustrative road, bridge, utility-corridor and drainage-work scene.
Roads & utilities working togetherIllustrative concept

An illustrative road, bridge, utility-corridor and drainage-work scene.

Service page
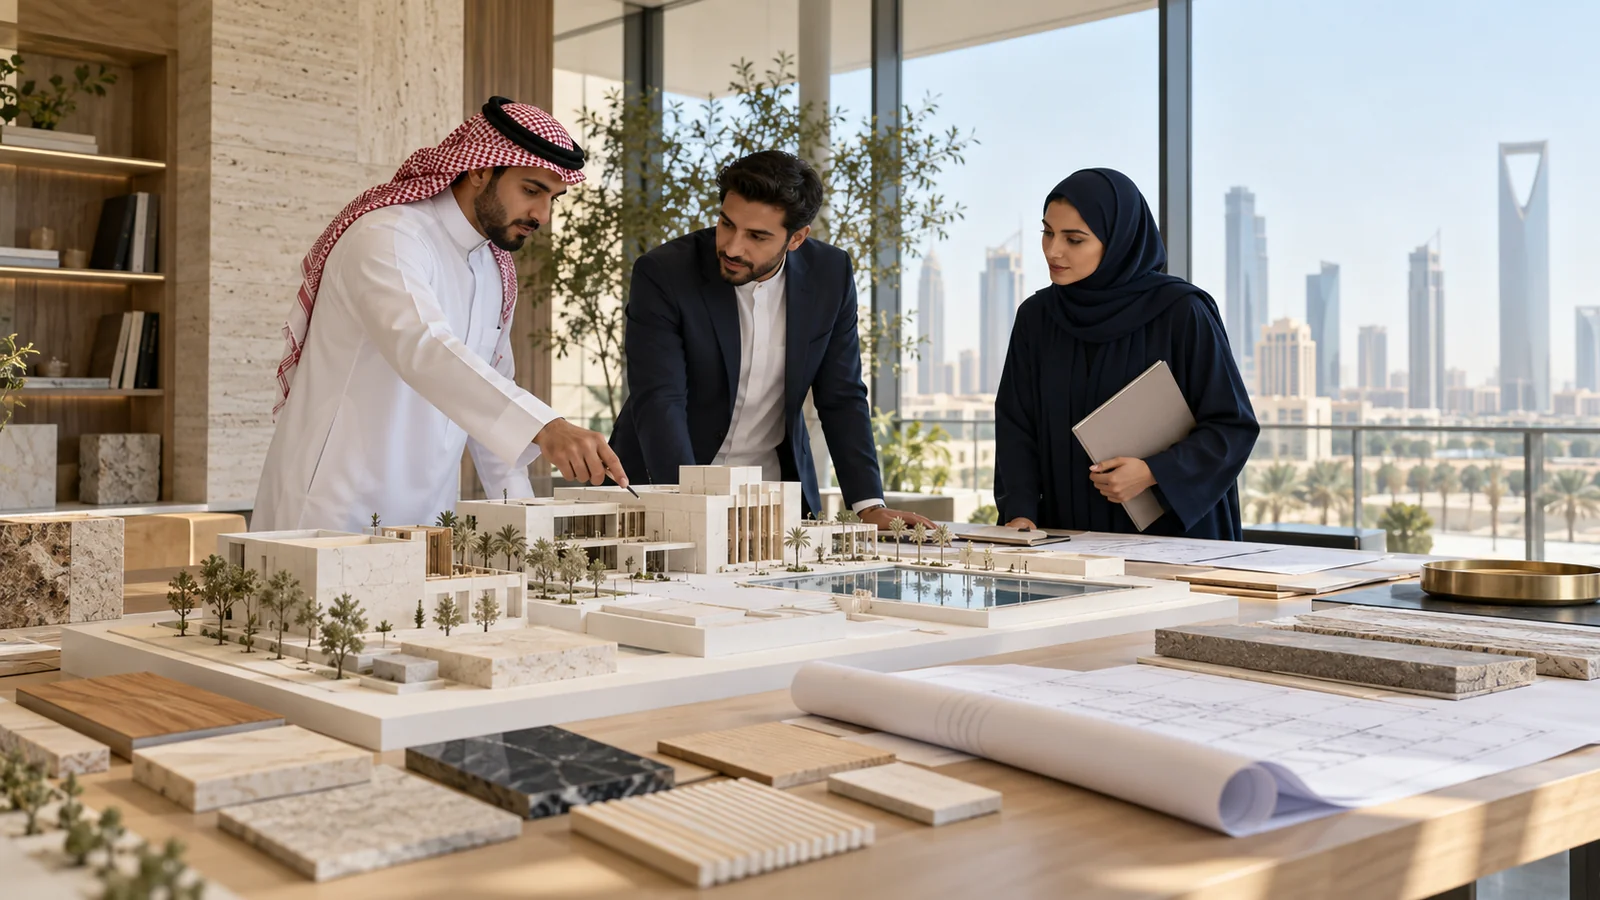
An illustrative engineering discussion around an architectural model, materials and plans.
A project starts with shared understandingIllustrative concept

An illustrative engineering discussion around an architectural model, materials and plans.

Delivery approach
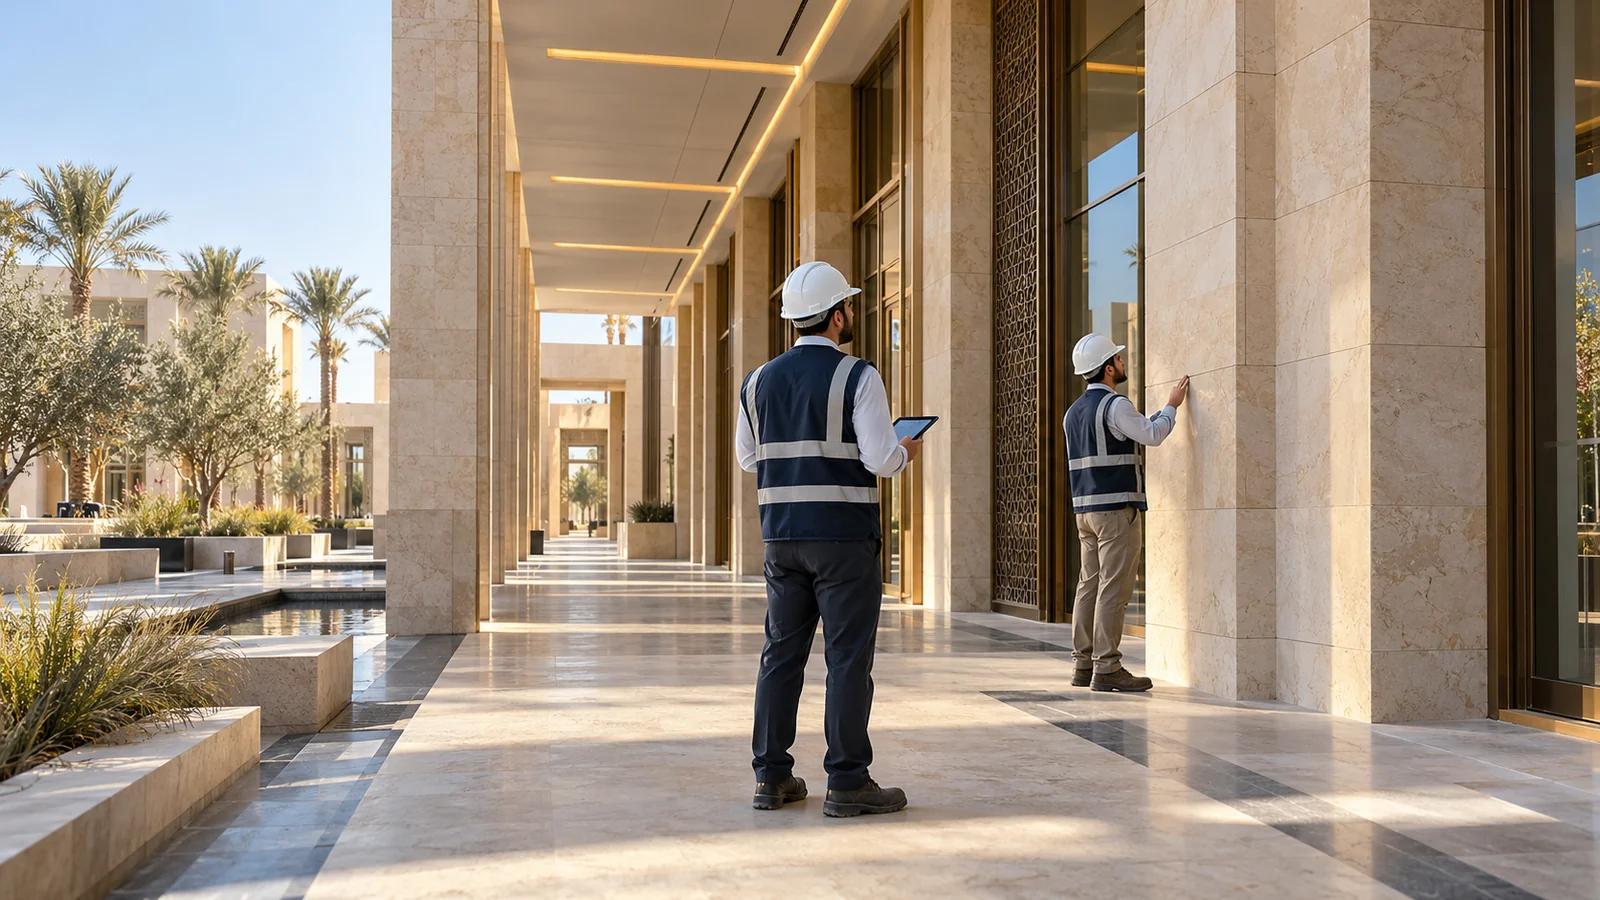
An illustrative inspection of finishes and facade details during a site review.
Quality reviewed in the detailsIllustrative concept

An illustrative inspection of finishes and facade details during a site review.

Delivery approach
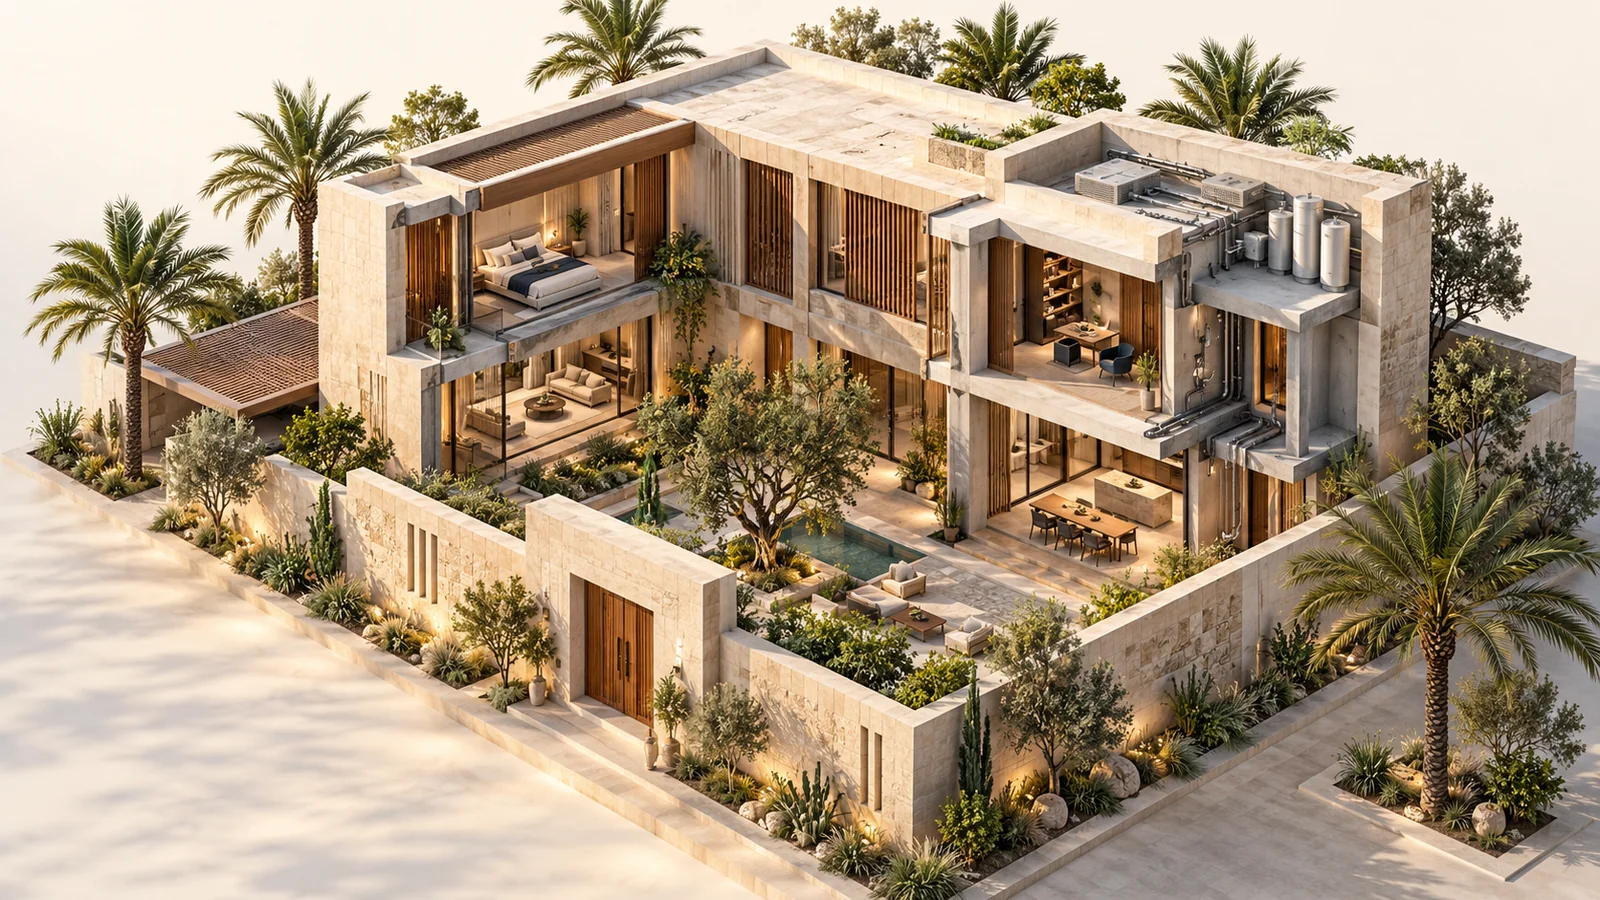
An architectural cutaway concept connecting spaces, structure, services and landscaping.
Connected disciplines, one buildingIllustrative concept

An architectural cutaway concept connecting spaces, structure, services and landscaping.

Delivery approach
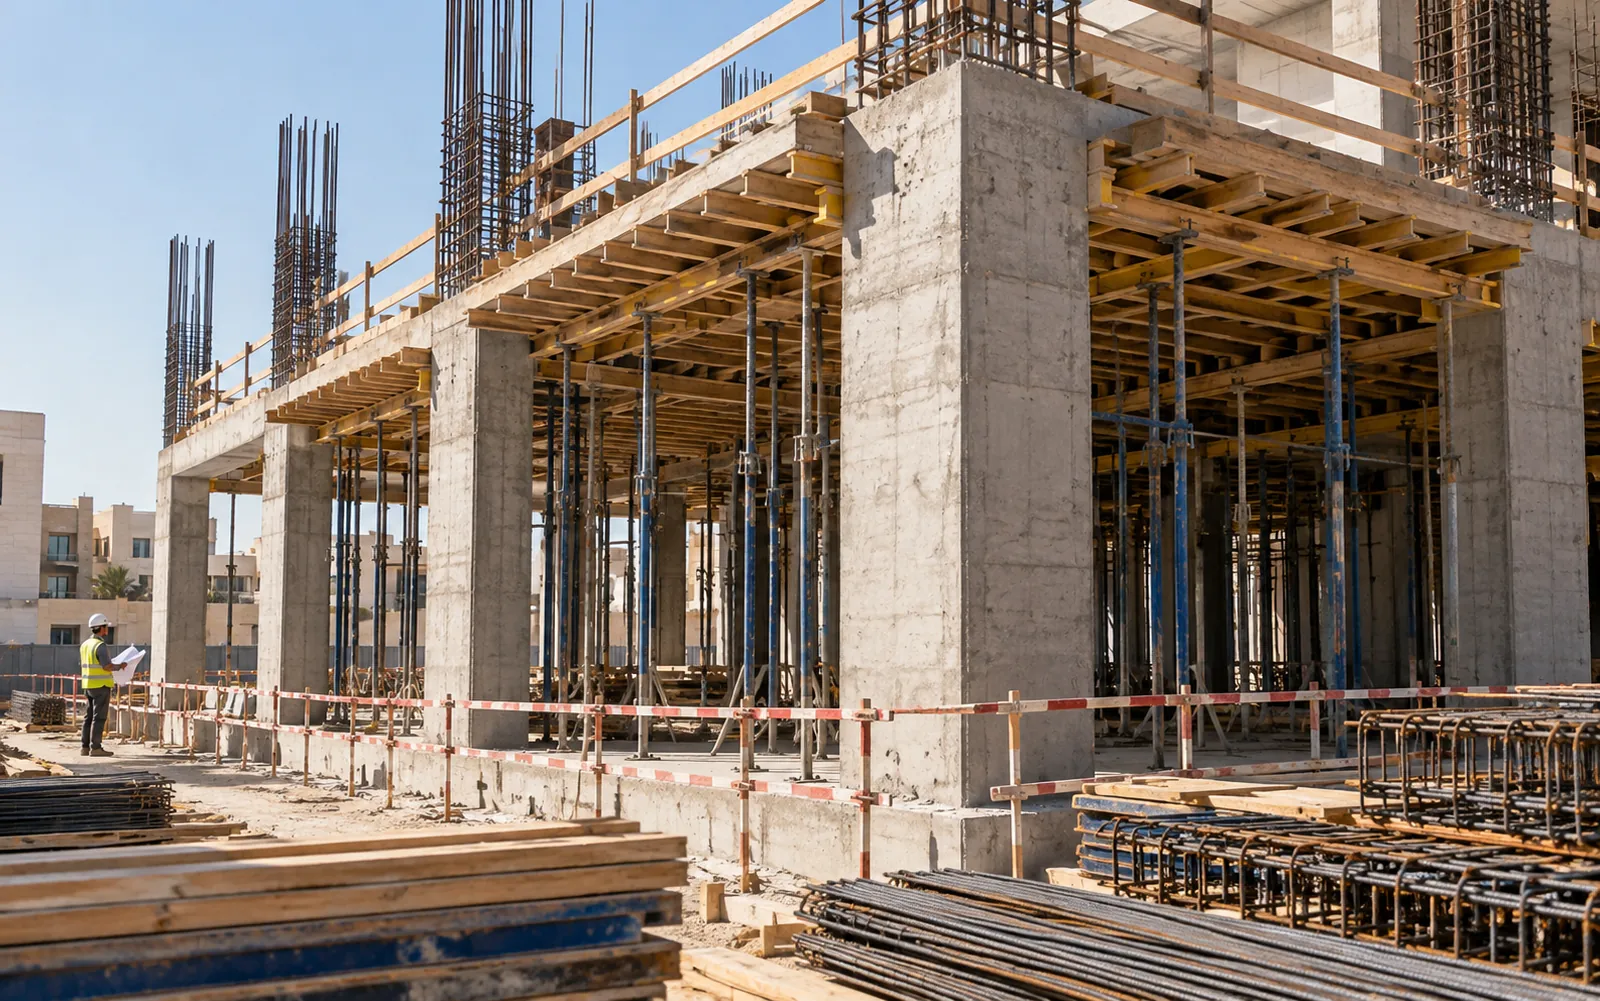
An illustrative concrete frame with formwork and reinforcement at an organised construction site.
Structural construction scopeIllustrative concept

An illustrative concrete frame with formwork and reinforcement at an organised construction site.

Service page
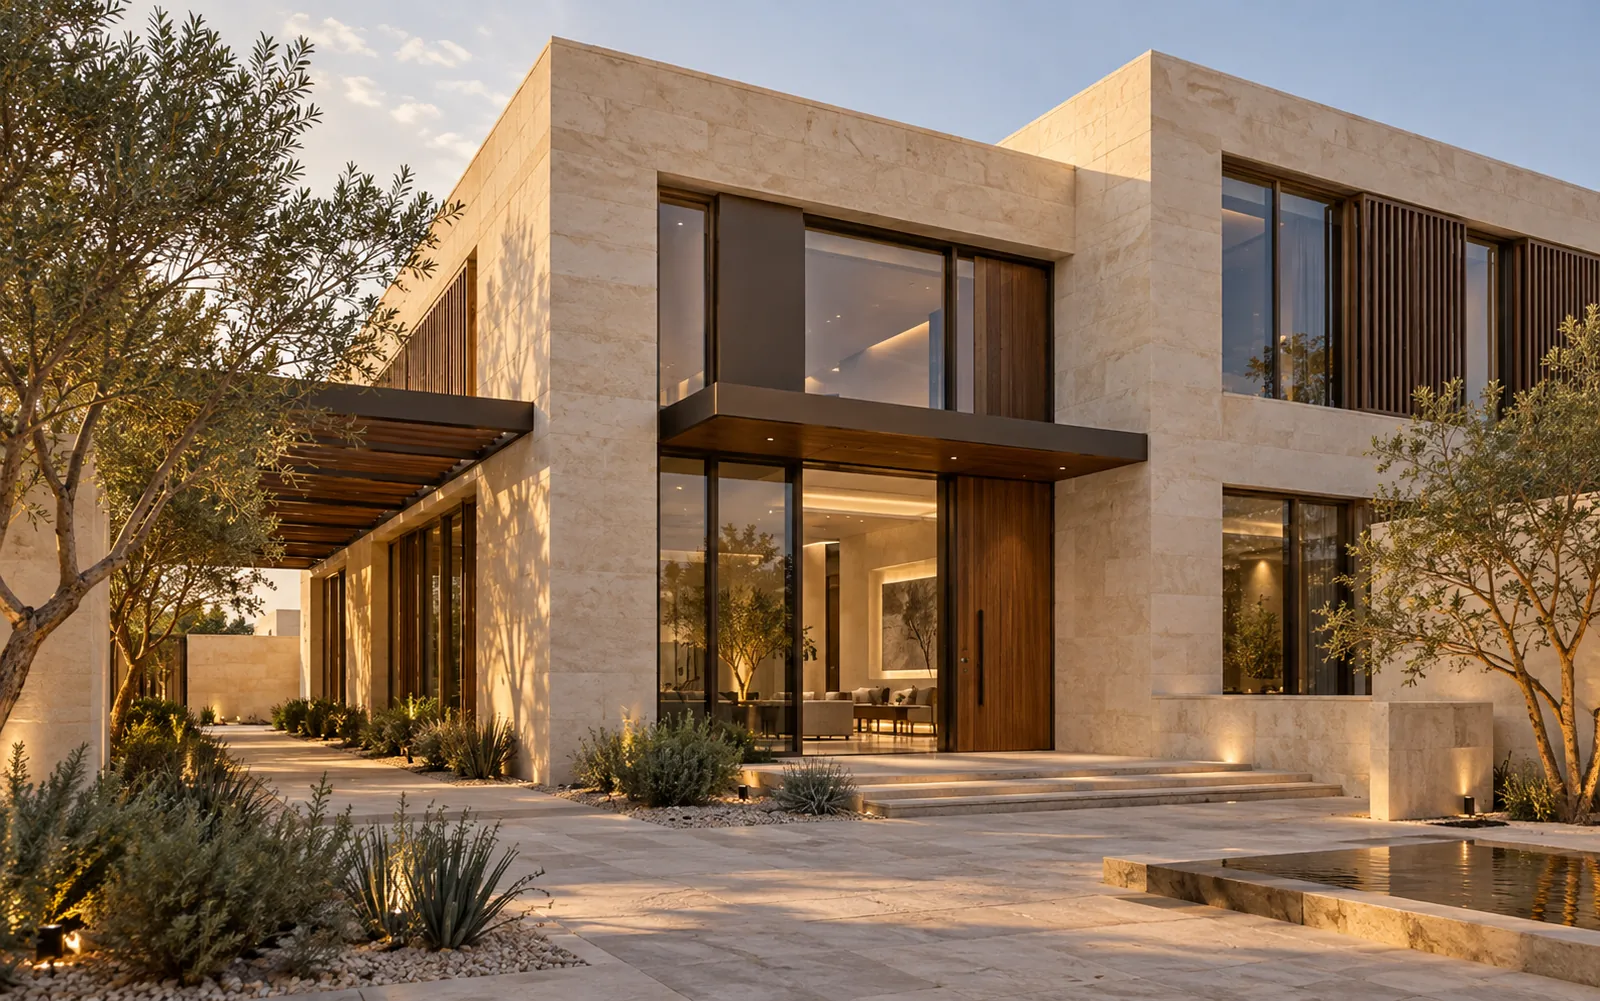
An illustrative contemporary building combining facade, finishes and coordinated entrances.
From construction to completed fit-outIllustrative concept

An illustrative contemporary building combining facade, finishes and coordinated entrances.

Service page
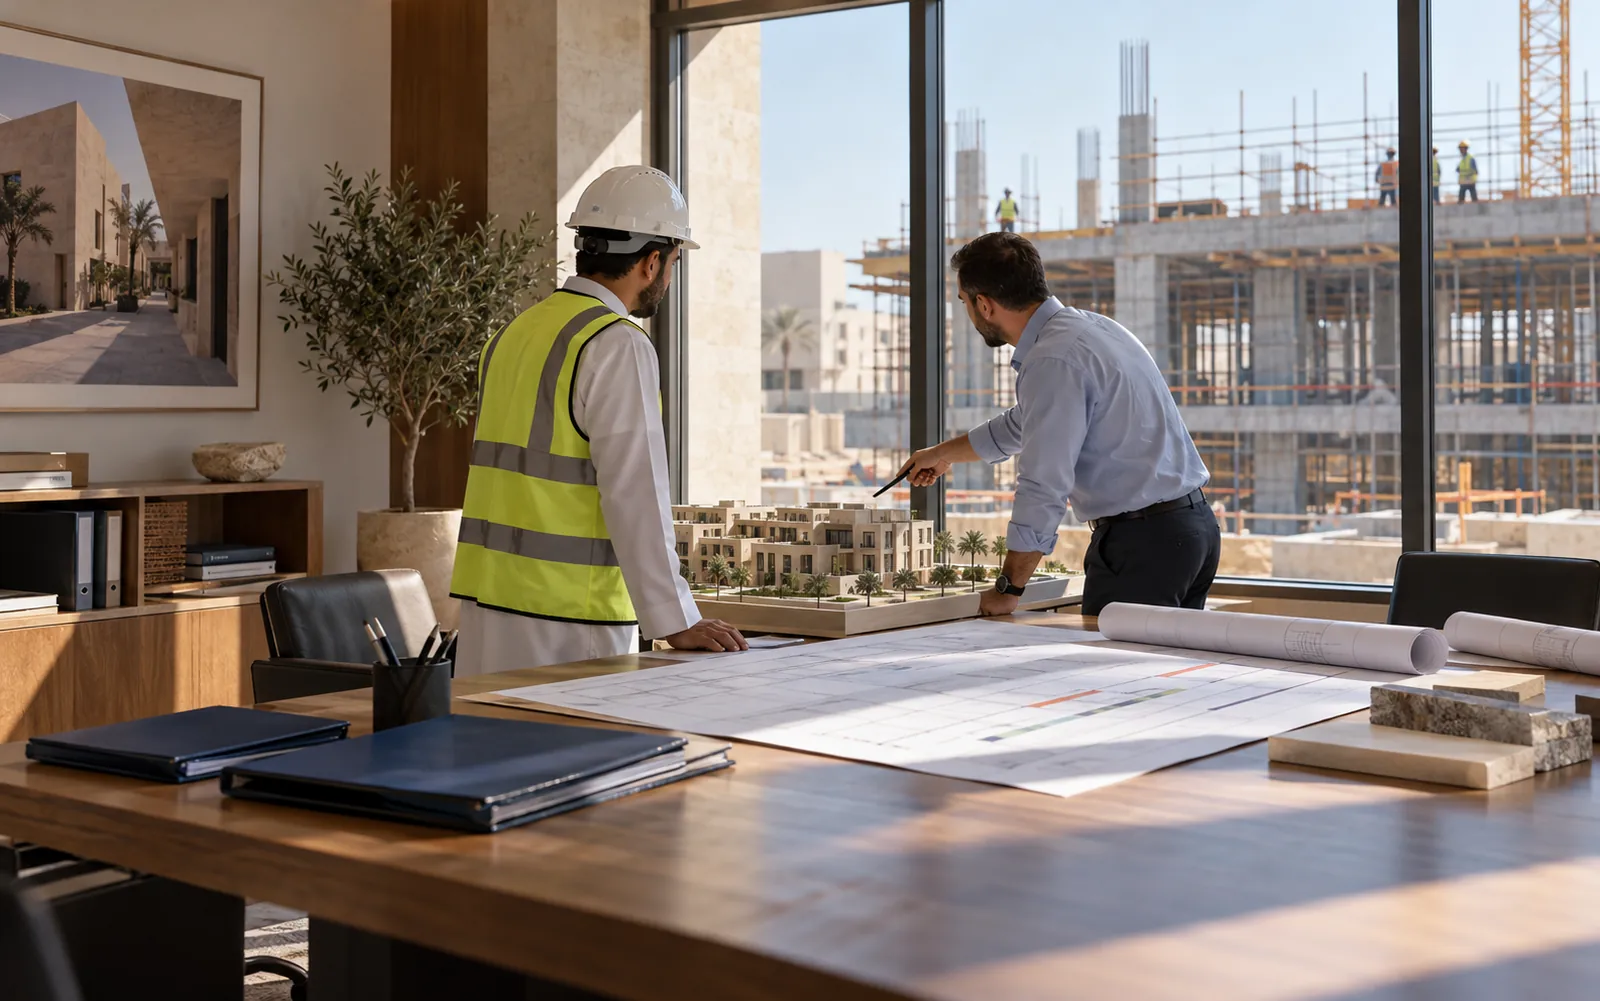
An illustrative review of delivery plans from a site office overlooking construction.
Coordinating delivery between plan and siteIllustrative concept

An illustrative review of delivery plans from a site office overlooking construction.

Service page
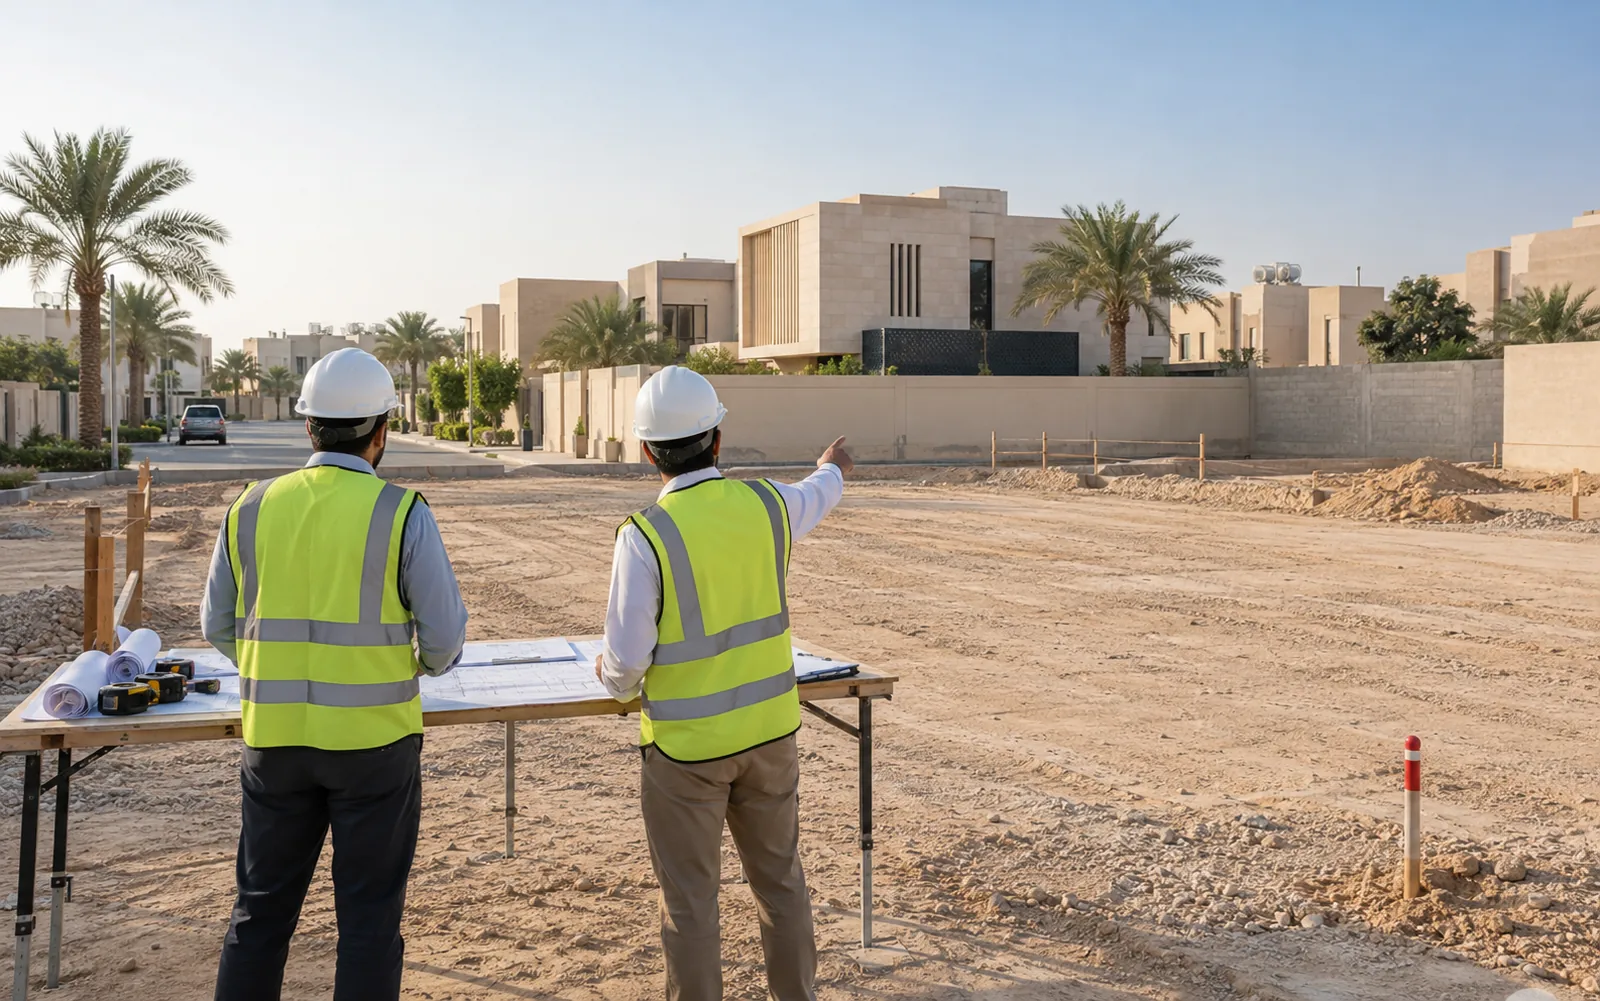
An illustrative site visit and review of initial project plans.
Understanding the site and project briefIllustrative concept

An illustrative site visit and review of initial project plans.

Service page
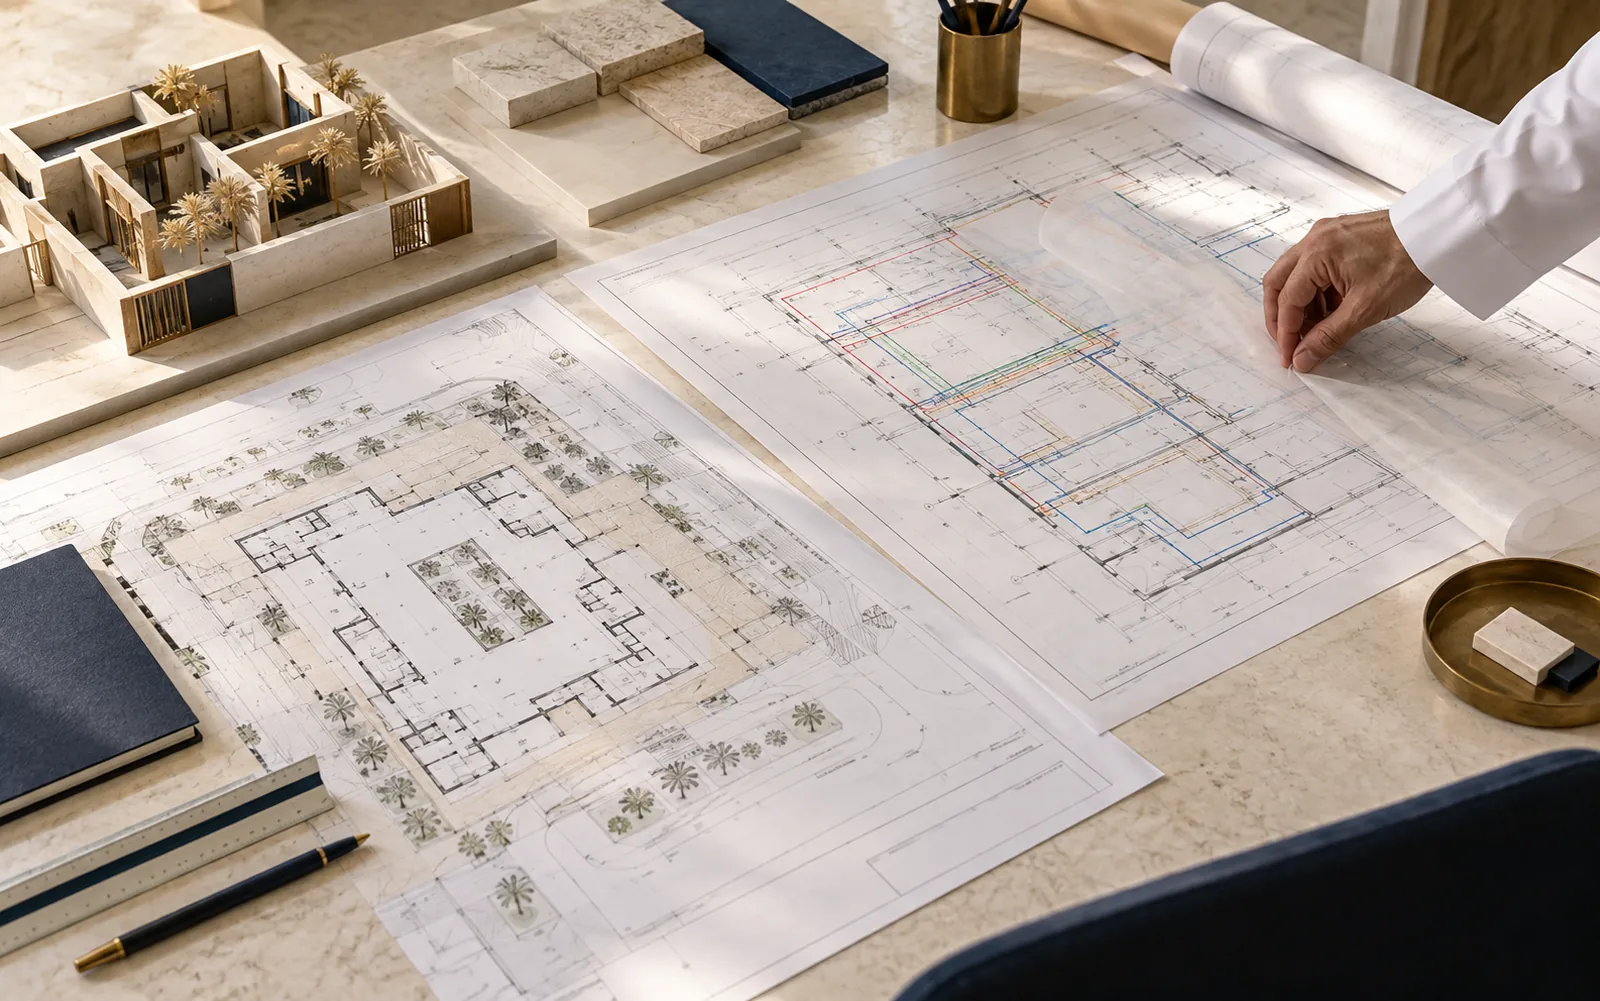
An illustrative review of architectural, structural and building-services plans.
Reviewing disciplines and coordinating scopeIllustrative concept

An illustrative review of architectural, structural and building-services plans.

Service page

An illustrative arrangement of material samples, plans and programme preparation.
Proposal, programme and material choicesIllustrative concept

An illustrative arrangement of material samples, plans and programme preparation.

Service page
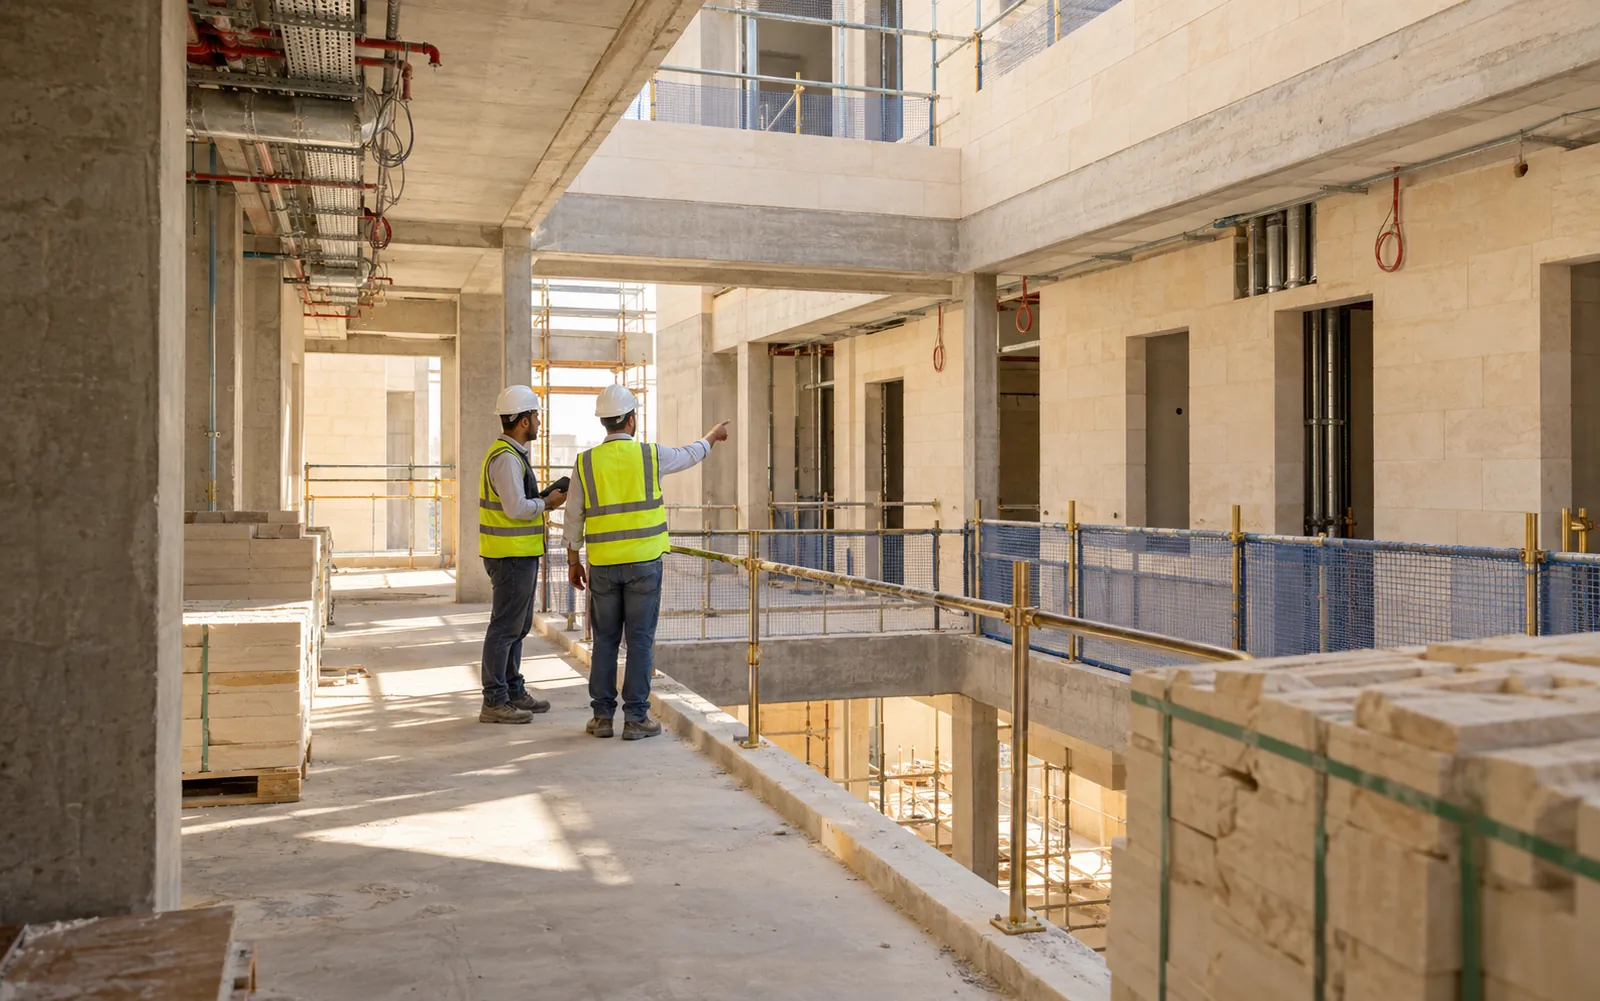
An illustrative site progress review and coordination of ongoing work.
Coordination and progress reviewIllustrative concept

An illustrative site progress review and coordination of ongoing work.

Service page
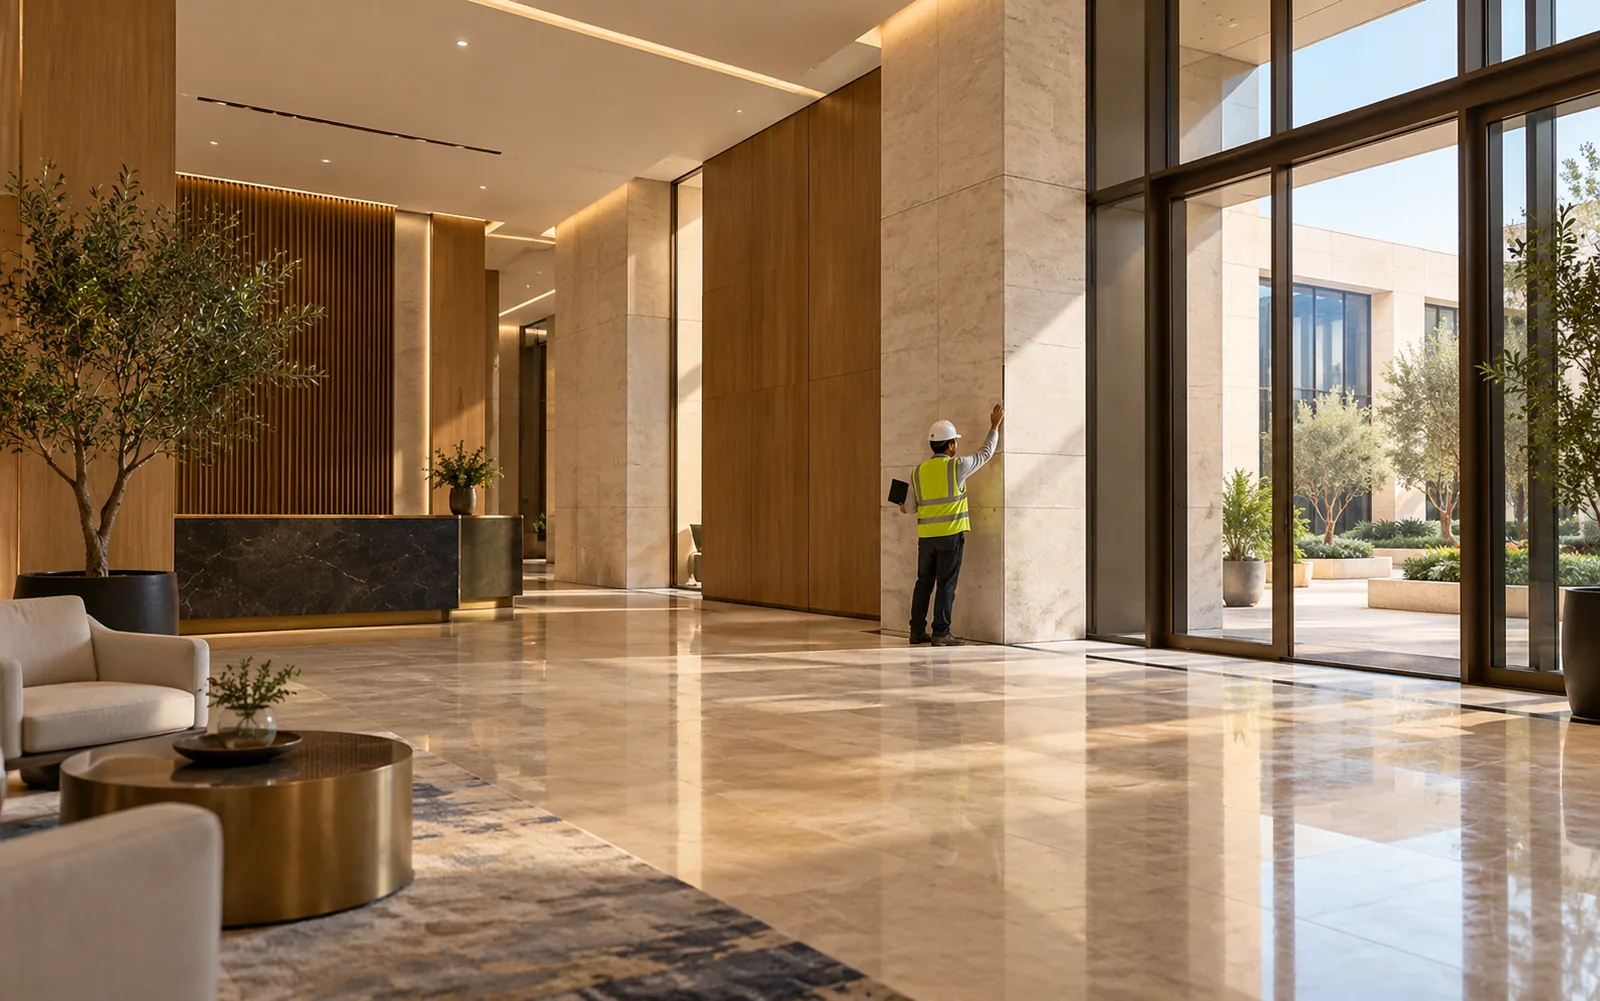
An illustrative inspection of finishes in a completed space before handover.
Inspection and readiness for handoverIllustrative concept

An illustrative inspection of finishes in a completed space before handover.

Service page
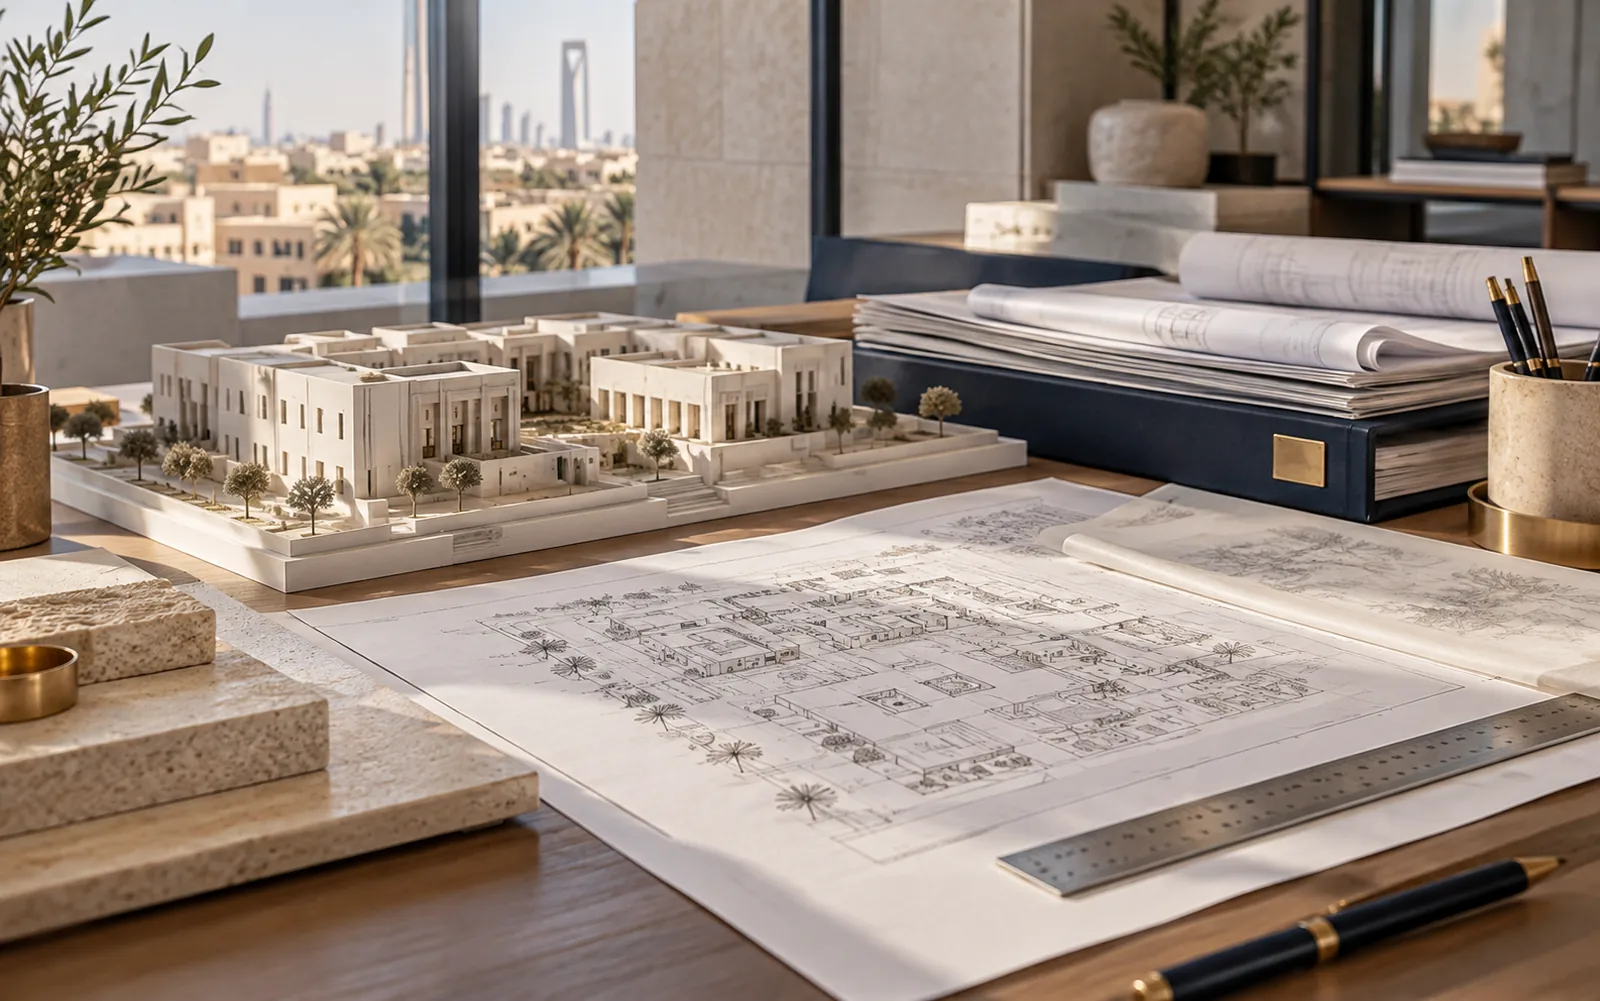
An illustrative drawing package and architectural model within design deliverables.
Drawings and coordinated disciplinesIllustrative concept

An illustrative drawing package and architectural model within design deliverables.

Service page

An illustrative stone, timber and metal sample review for project specifications.
Materials and specifications, togetherIllustrative concept

An illustrative stone, timber and metal sample review for project specifications.

Service page
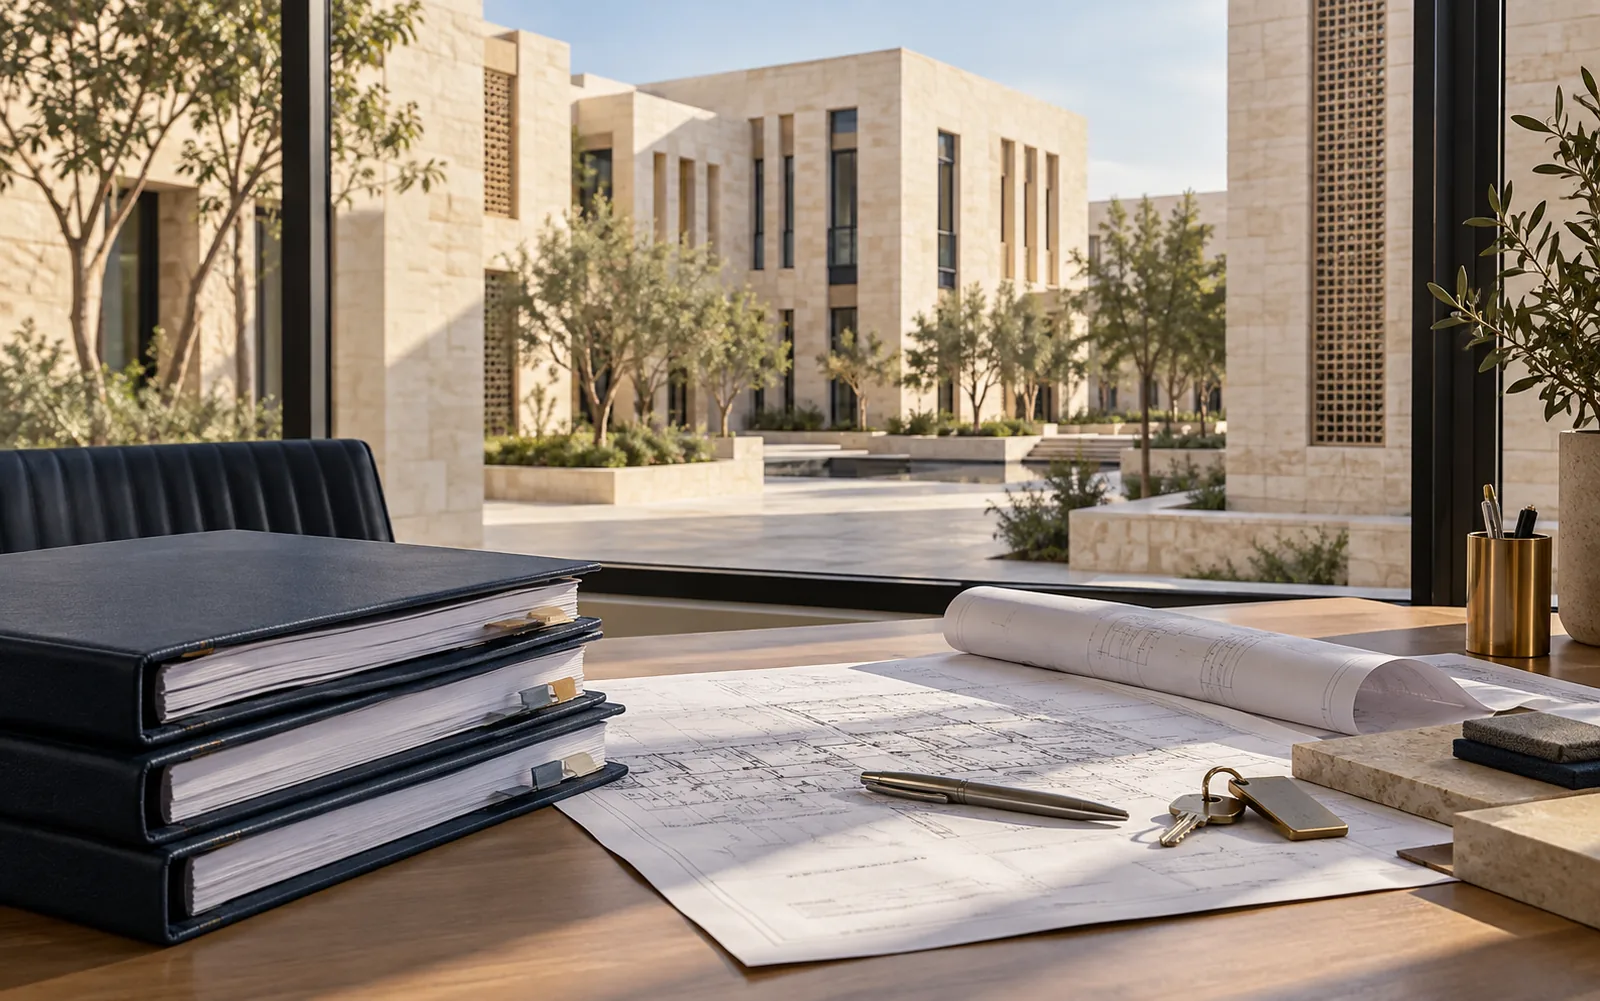
An illustrative arrangement of updated drawings and handover records with a finished building beyond.
Handover records and operating informationIllustrative concept

An illustrative arrangement of updated drawings and handover records with a finished building beyond.

Service page
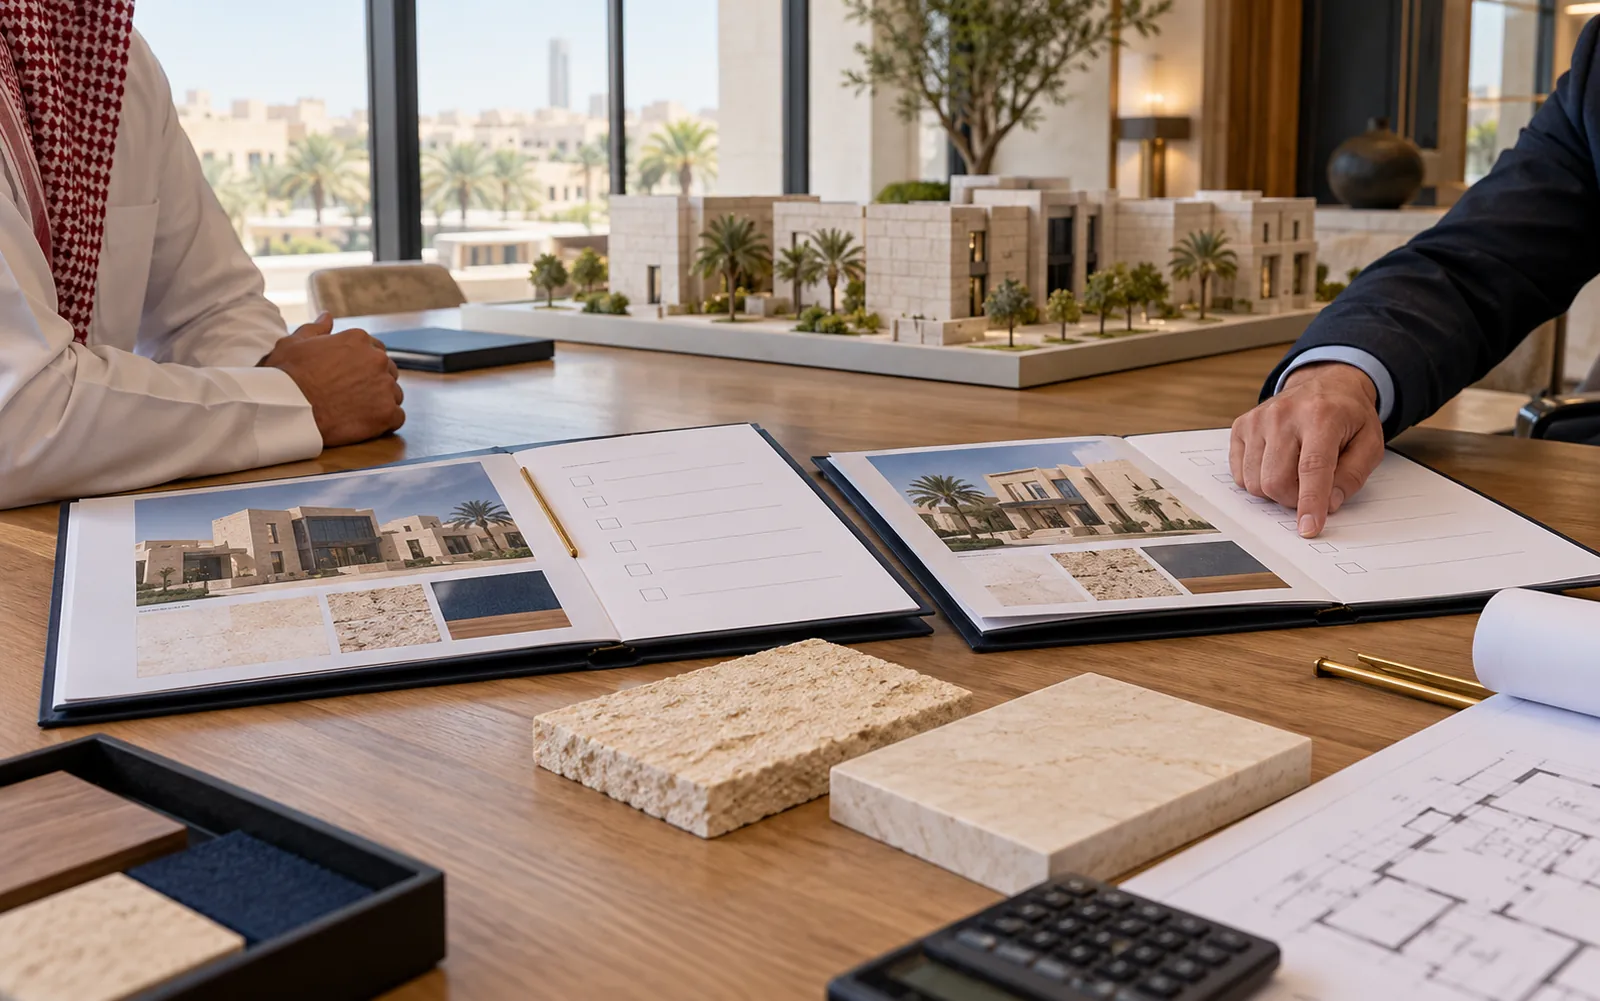
An illustrative review of construction proposals, drawings and material samples.
Reading proposals and comparing detailIllustrative concept

An illustrative review of construction proposals, drawings and material samples.

Service page
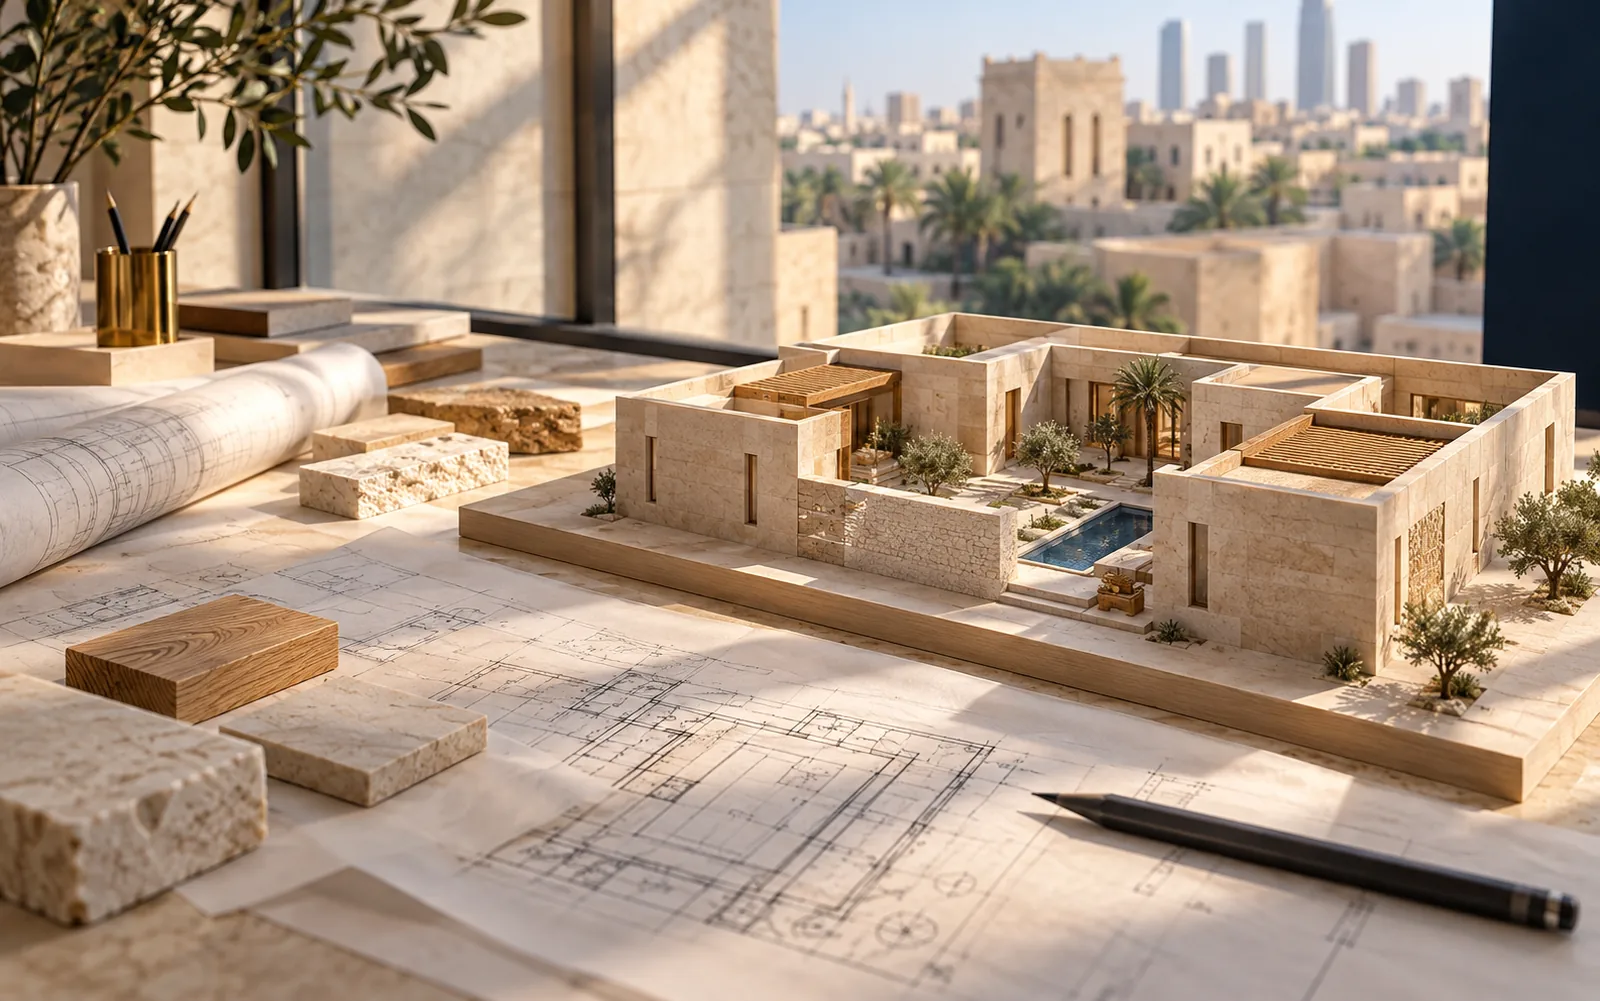
An illustrative building concept developed around daylight, spaces and materials.
From the owner's brief to a design ideaIllustrative concept

An illustrative building concept developed around daylight, spaces and materials.

Service page
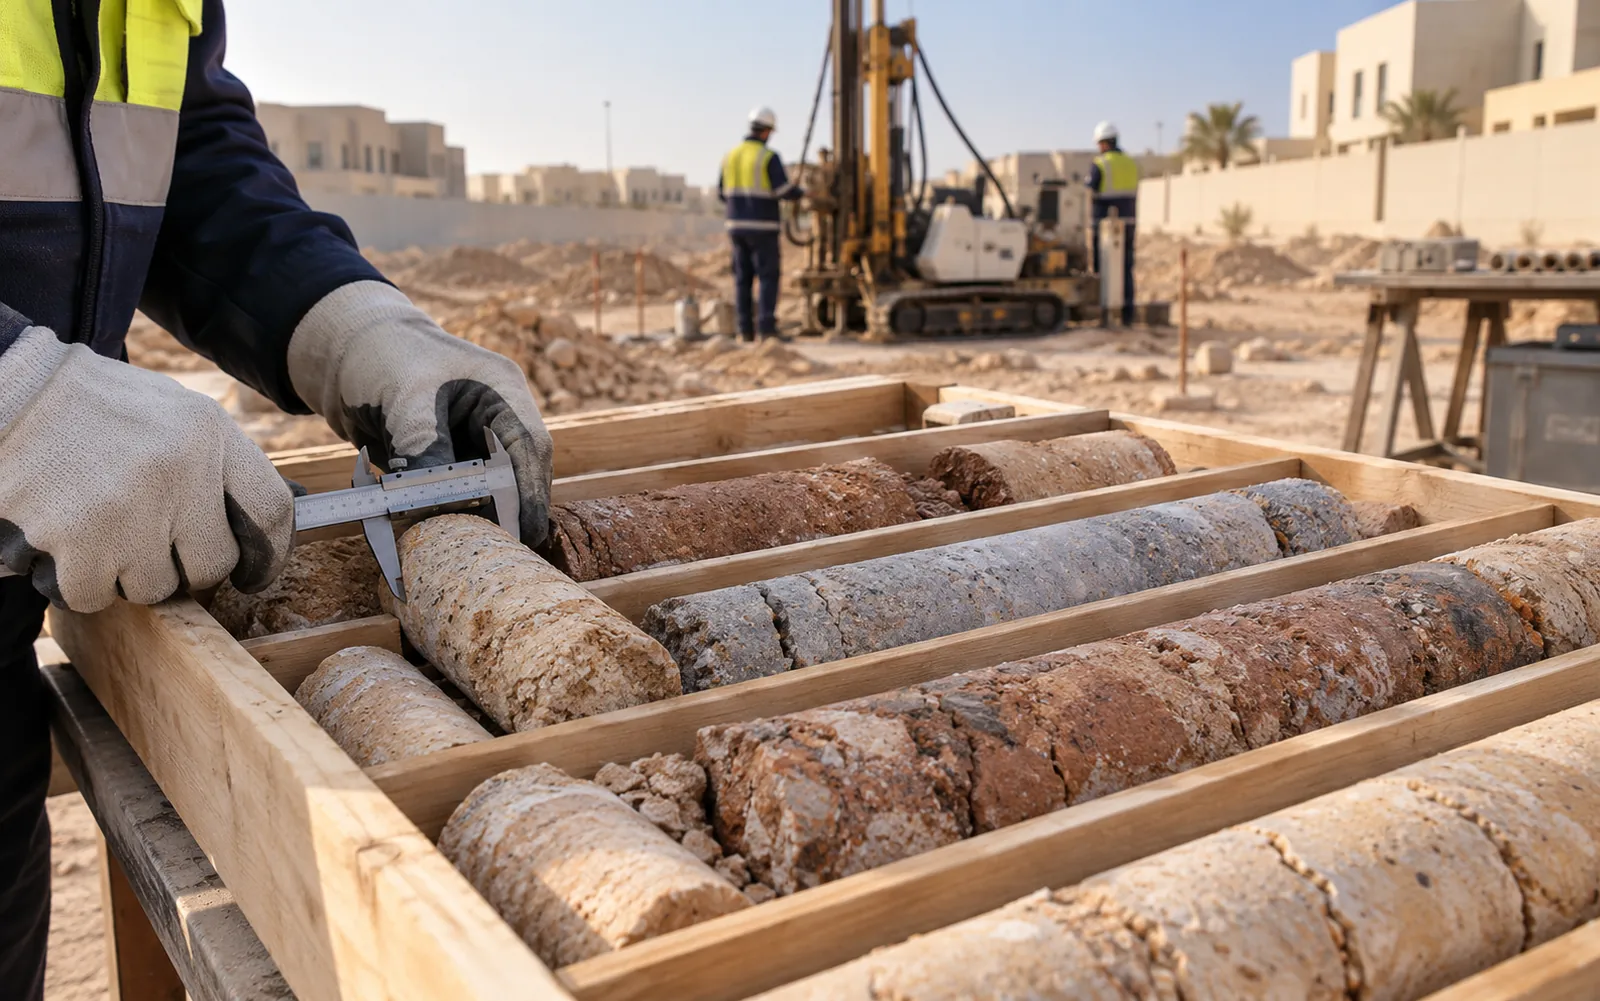
An illustrative inspection of ground and rock samples during a geotechnical study.
Understanding ground conditions before designIllustrative concept

An illustrative inspection of ground and rock samples during a geotechnical study.

Service page
DISCIPLINES & DESIGN CONCEPTS

A visual view of the work disciplines.

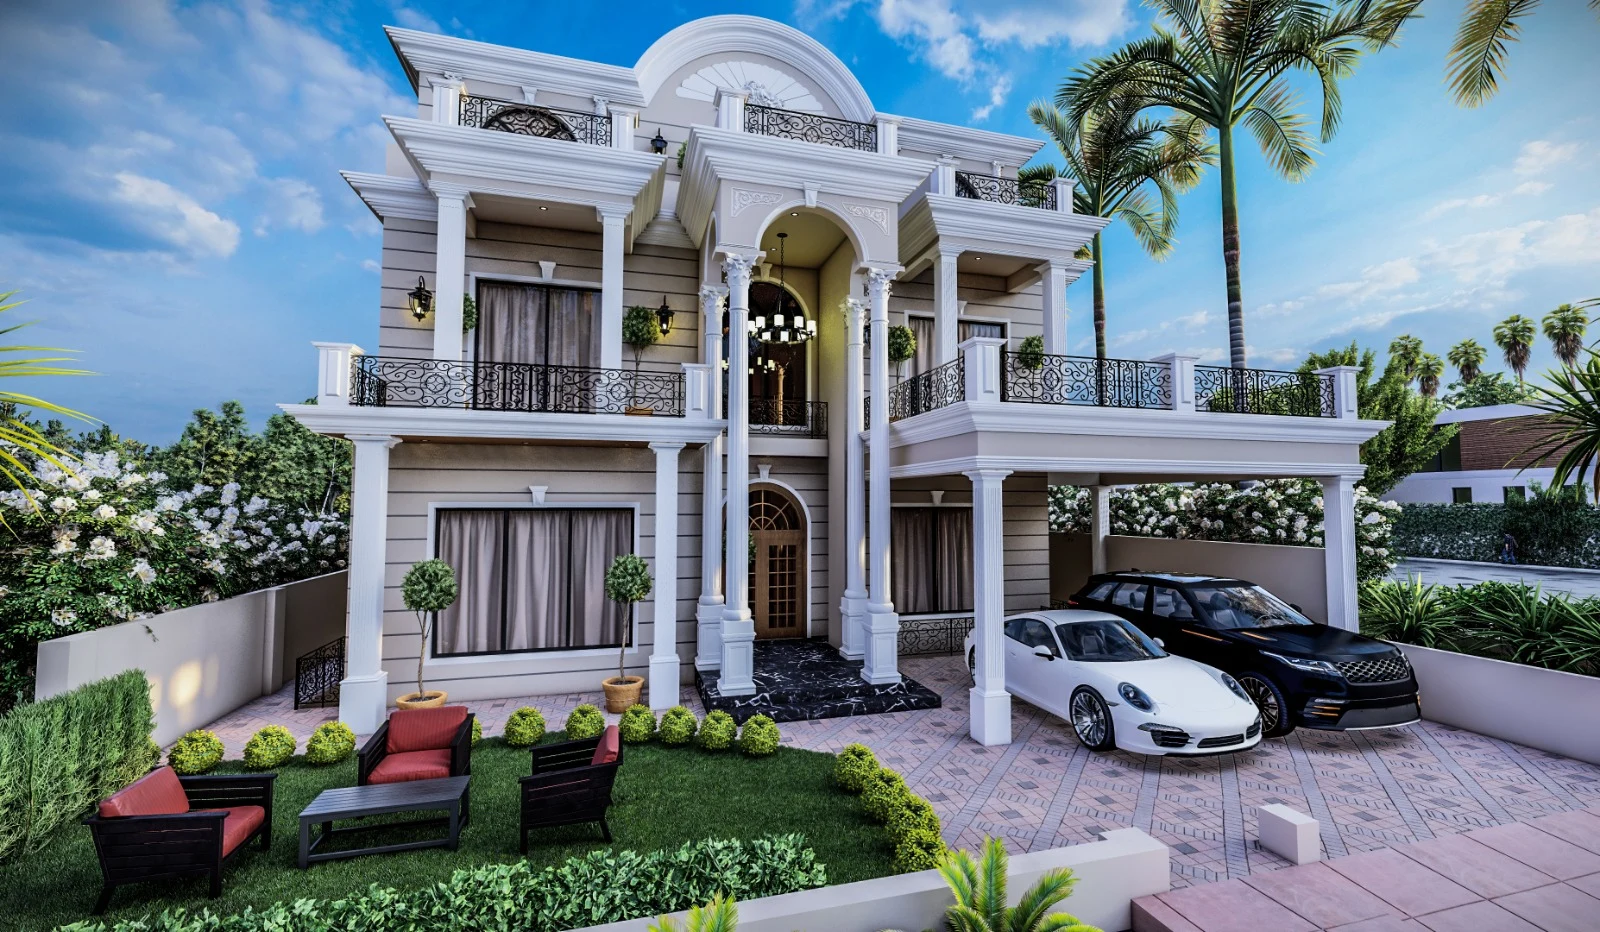
Residential elevation concept
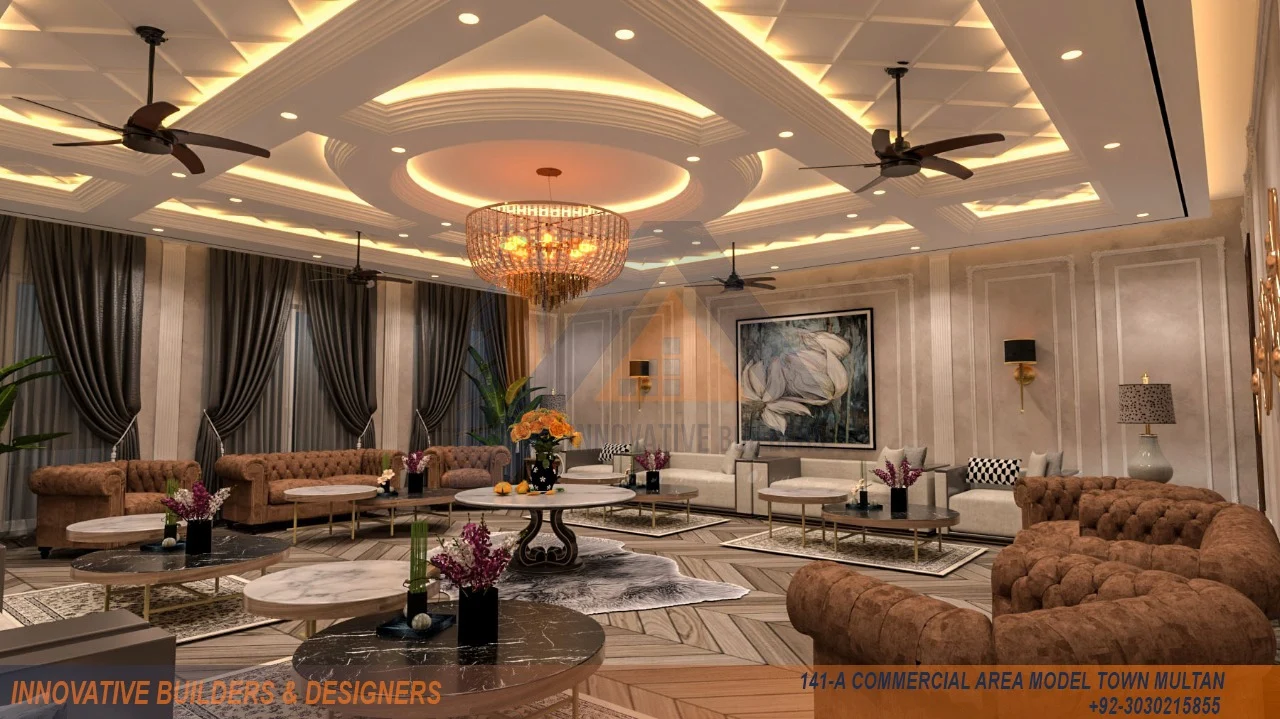
Residential elevation concept

Interior & lighting concept
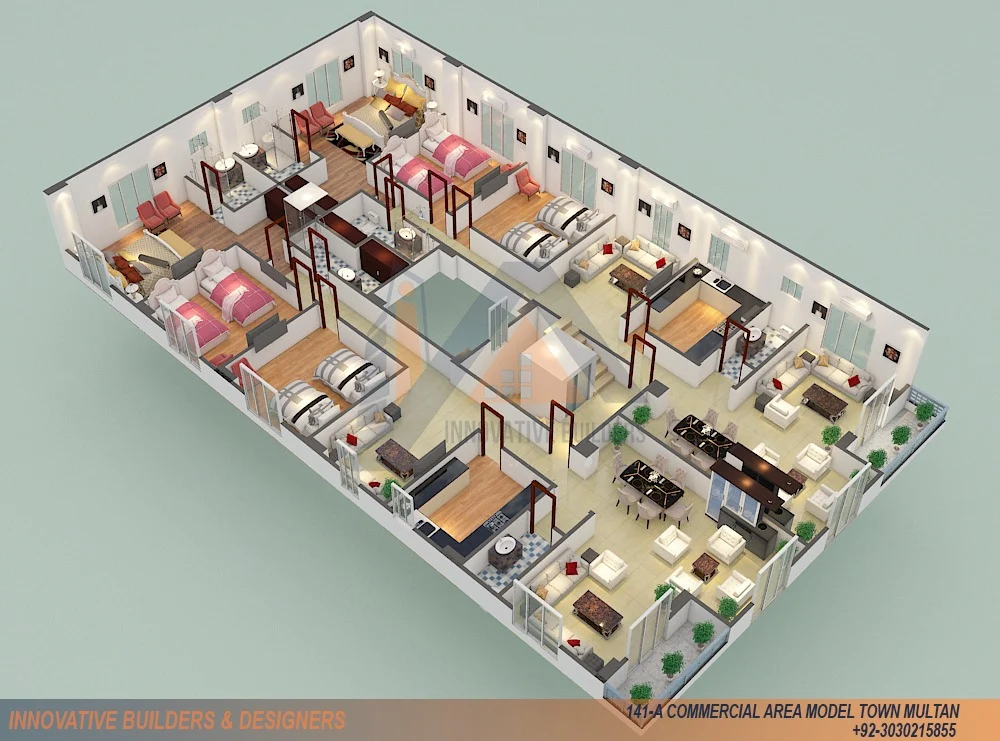
Interior & lighting concept

Three-dimensional space planning
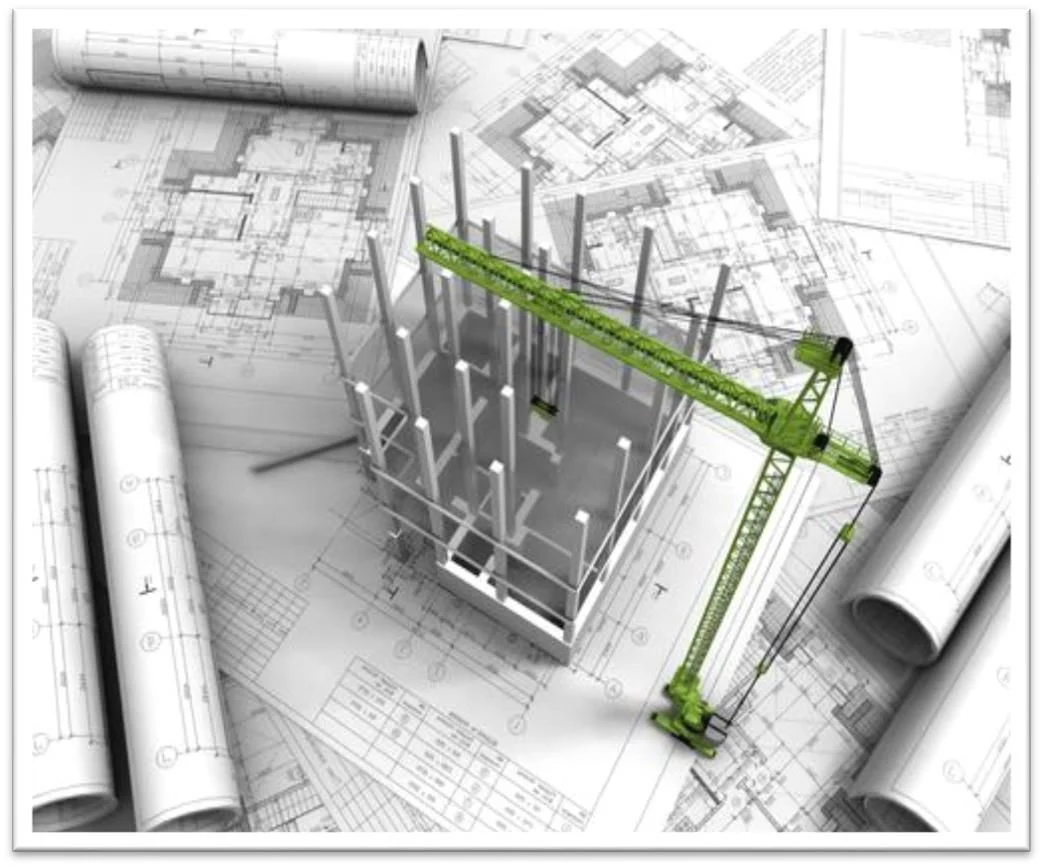
Three-dimensional space planning

Architectural & structural coordination
Architectural & structural coordination

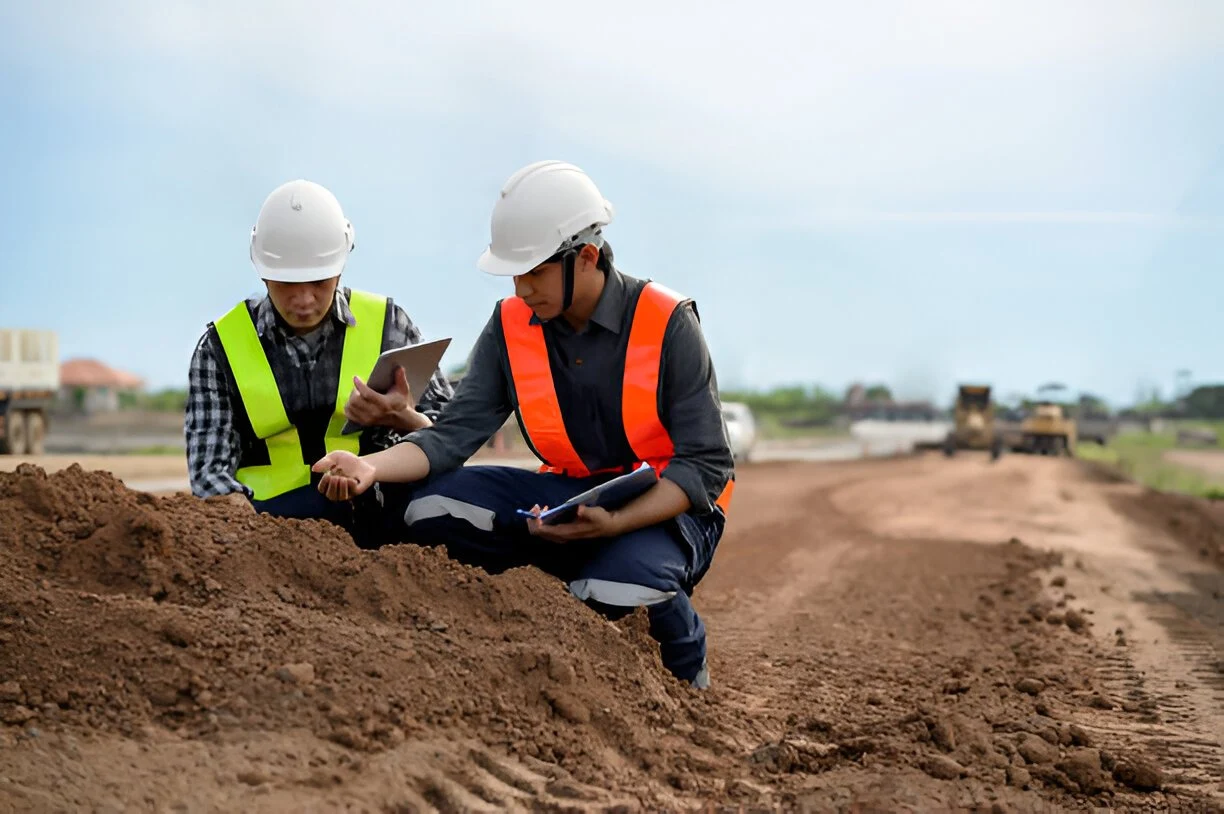
Site & soil investigation

Site & soil investigation

Infrastructure & road networks

Infrastructure & road networks

Roads & site-work planning

Roads & site-work planning

Interchanges & transport networks
Interchanges & transport networks

Coordinated building systems
Coordinated building systems

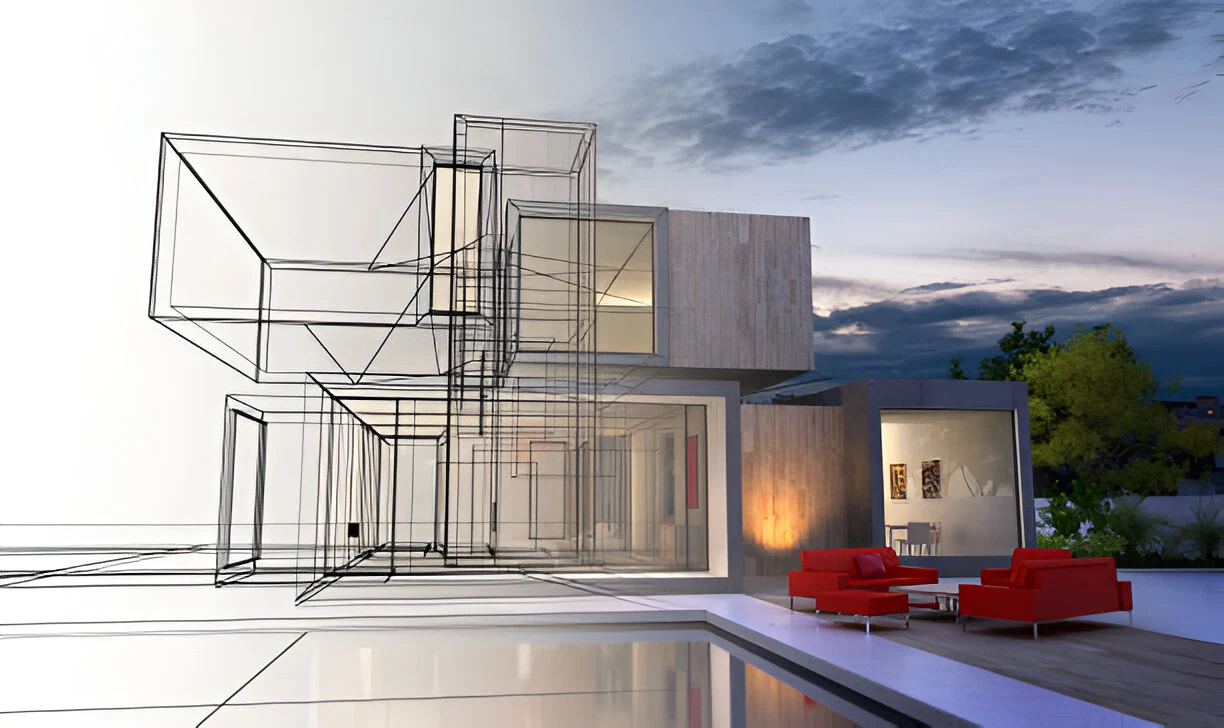
Developing an architectural concept
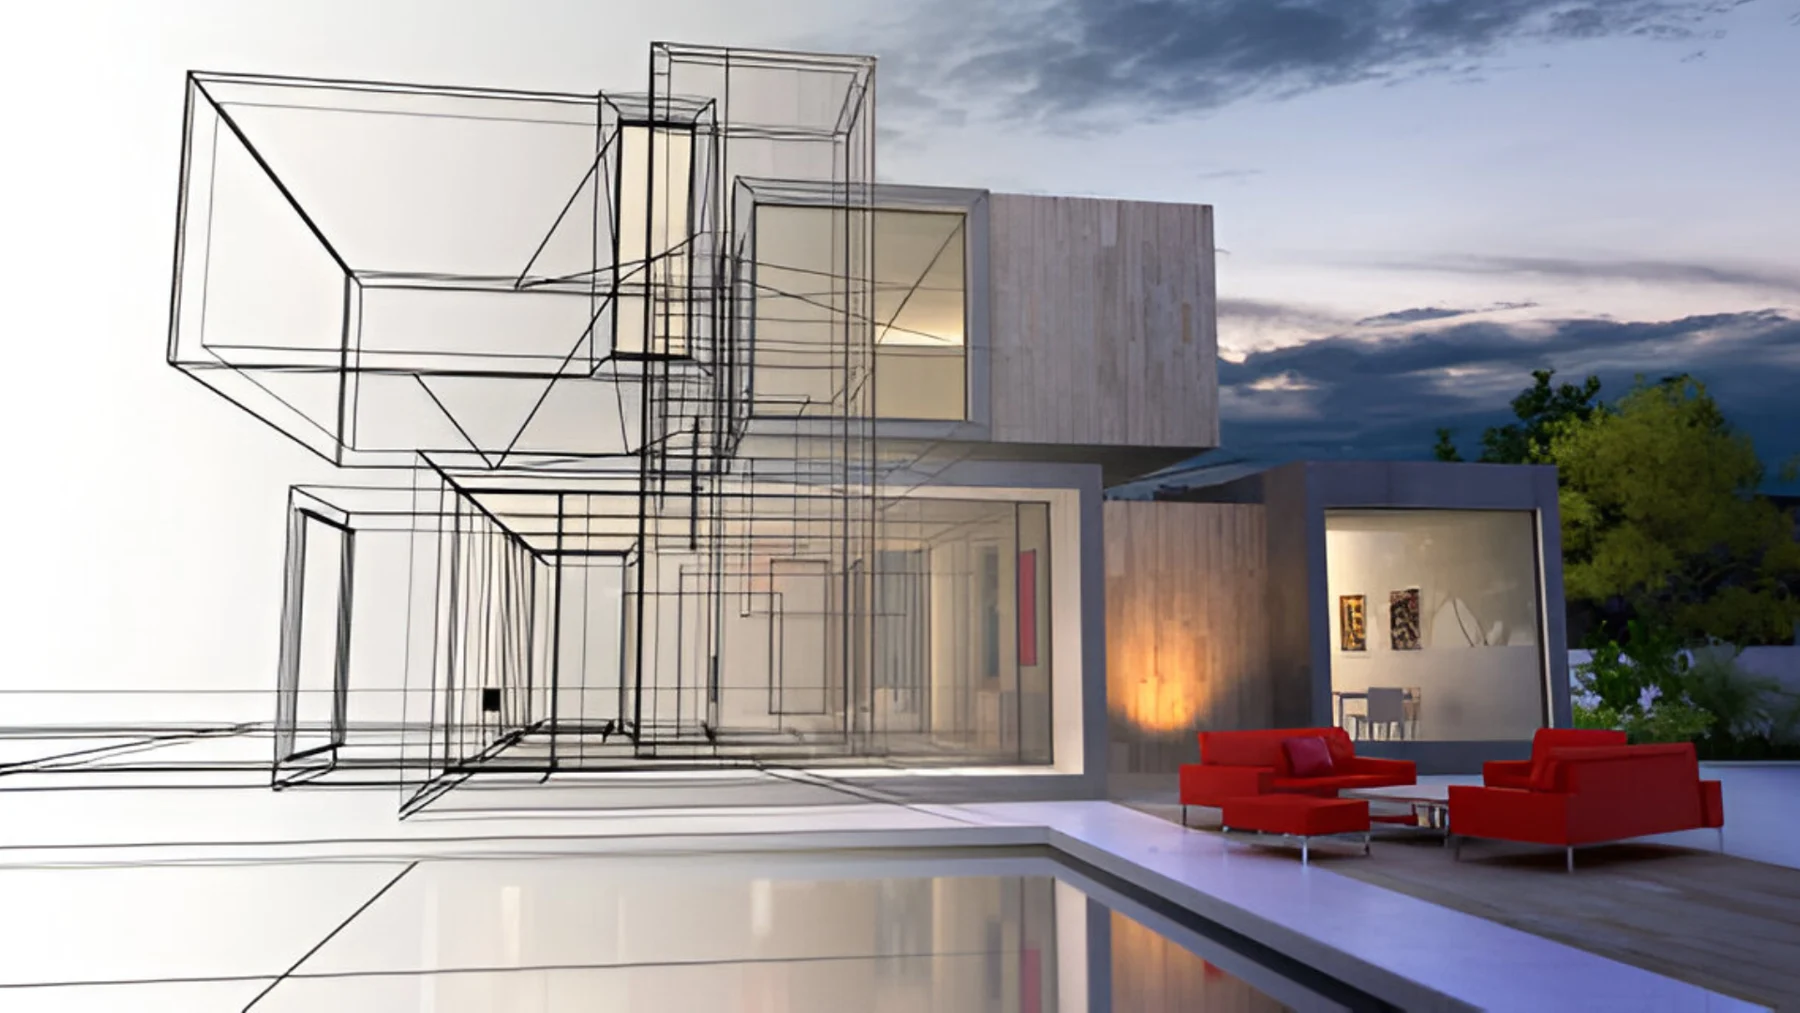
Developing an architectural concept

From a concept to drawings
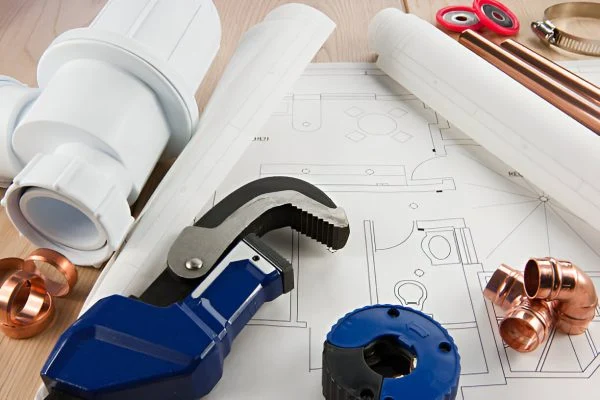
From a concept to drawings

Design references & tools
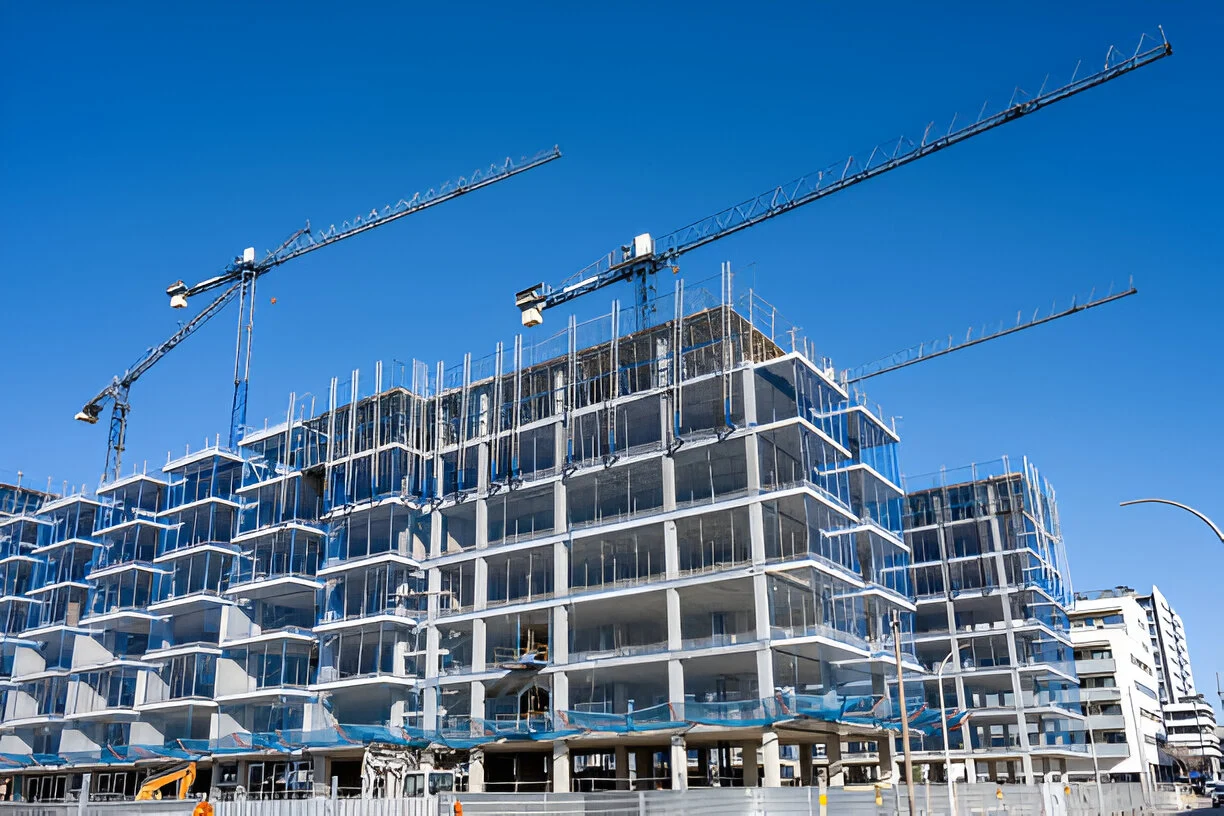
Design references & tools

Building construction & sequencing

Building construction & sequencing

Construction & technology integration

Construction & technology integration

YOUR REQUIREMENTS SET THE START

Turn your project idea
into a clear delivery step.

Share your site, drawings, project stage and dates so we can discuss the disciplines, outputs and delivery model you need.

Discuss your project
Discuss your requirement