Interior design & fit-out
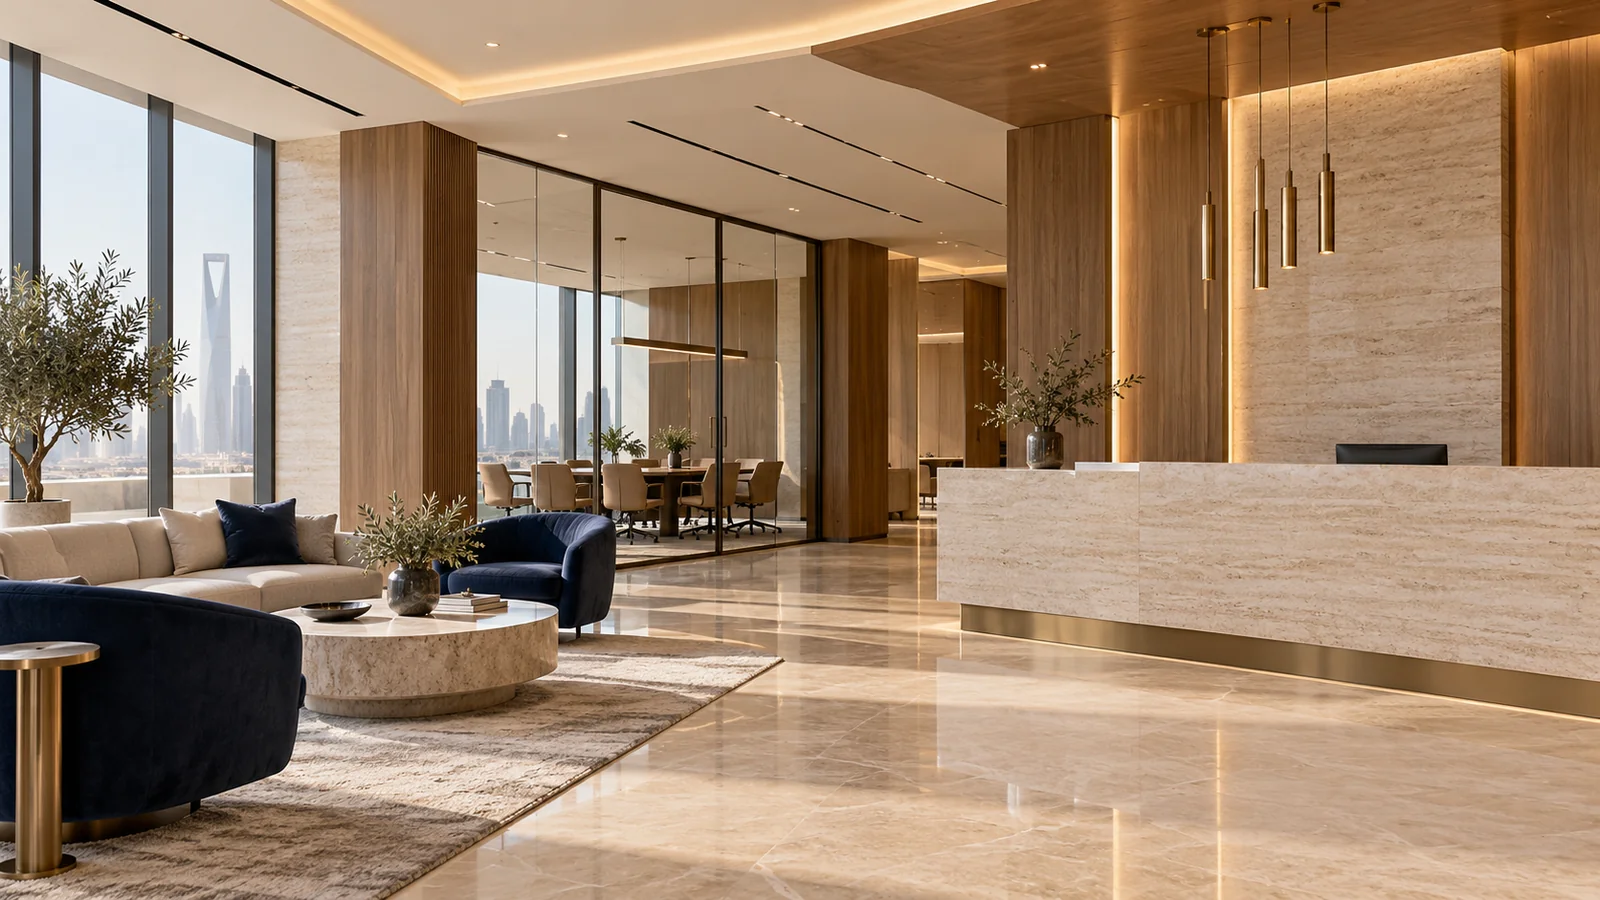
Design and fit out homes, commercial spaces and offices, coordinating materials, services and work sequence around the intended use.
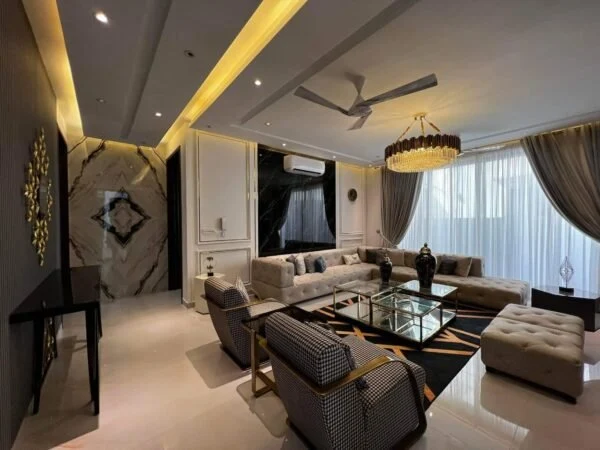
What do we review with you?
Design should serve the way a space works
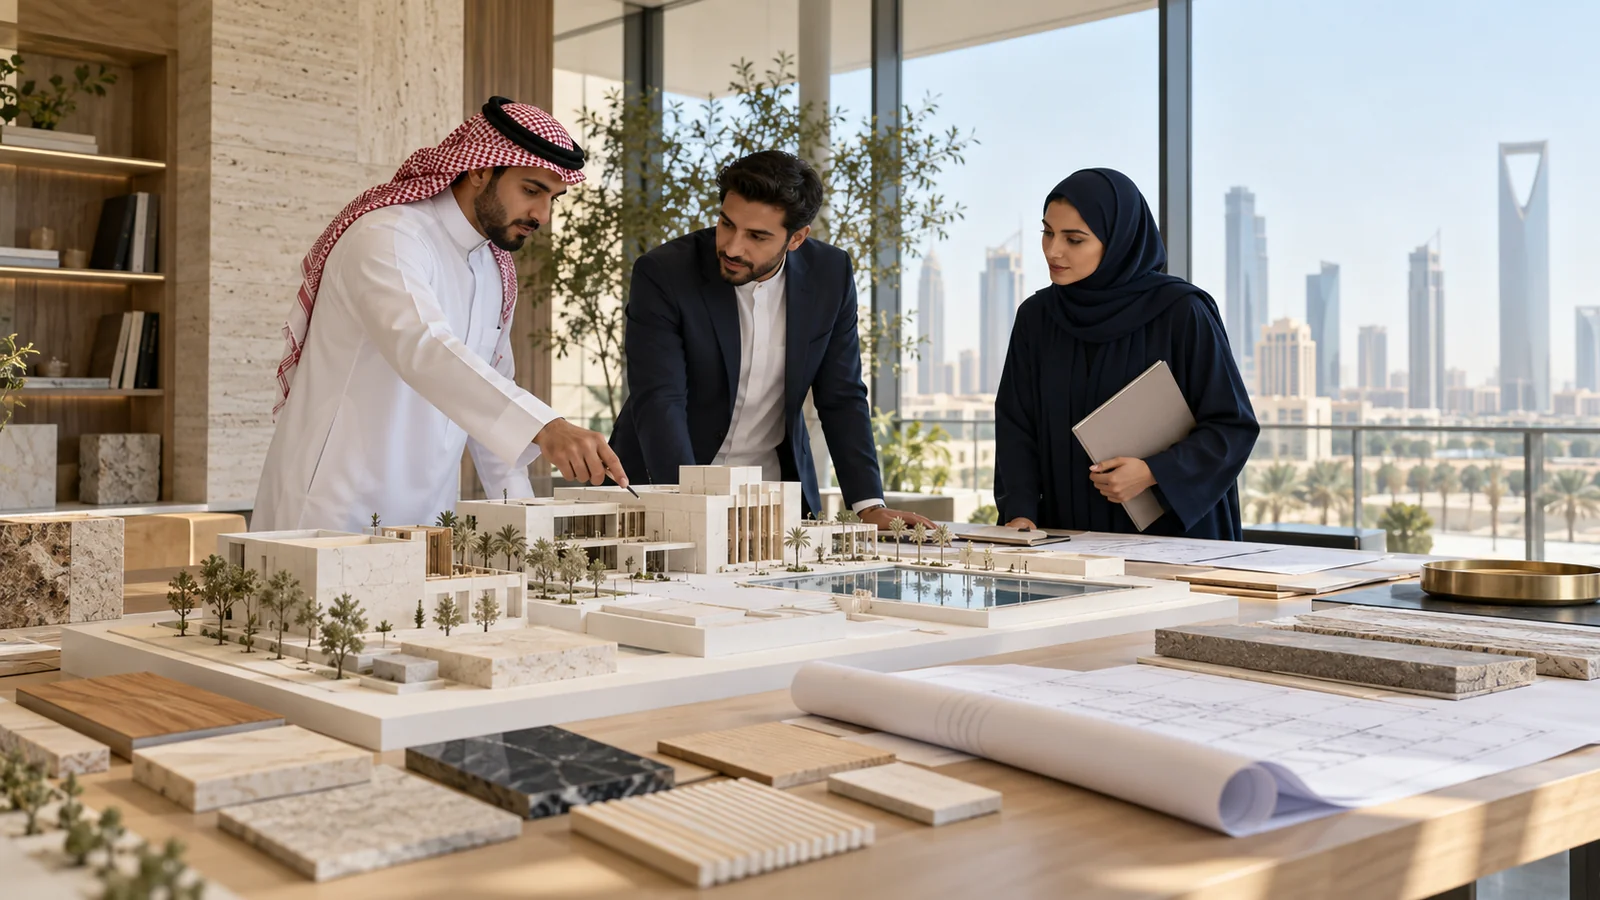
Review the activity, users, circulation, brand requirements and existing condition. Interior concepts connect appearance, comfort, maintenance and operation, helping prioritise materials and details within the budget.
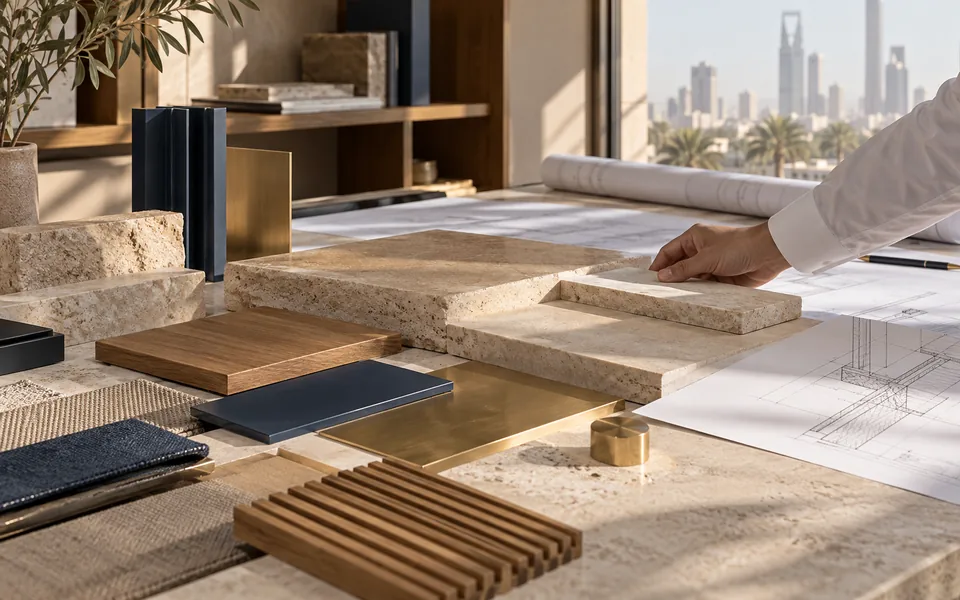
Clear samples and comparable specifications
Finishing packages may cover floors, ceilings, partitions, paint and joinery. Each item is linked to a sample, specification and supply/installation scope, coordinated with lighting, air-conditioning, electrical and plumbing work.
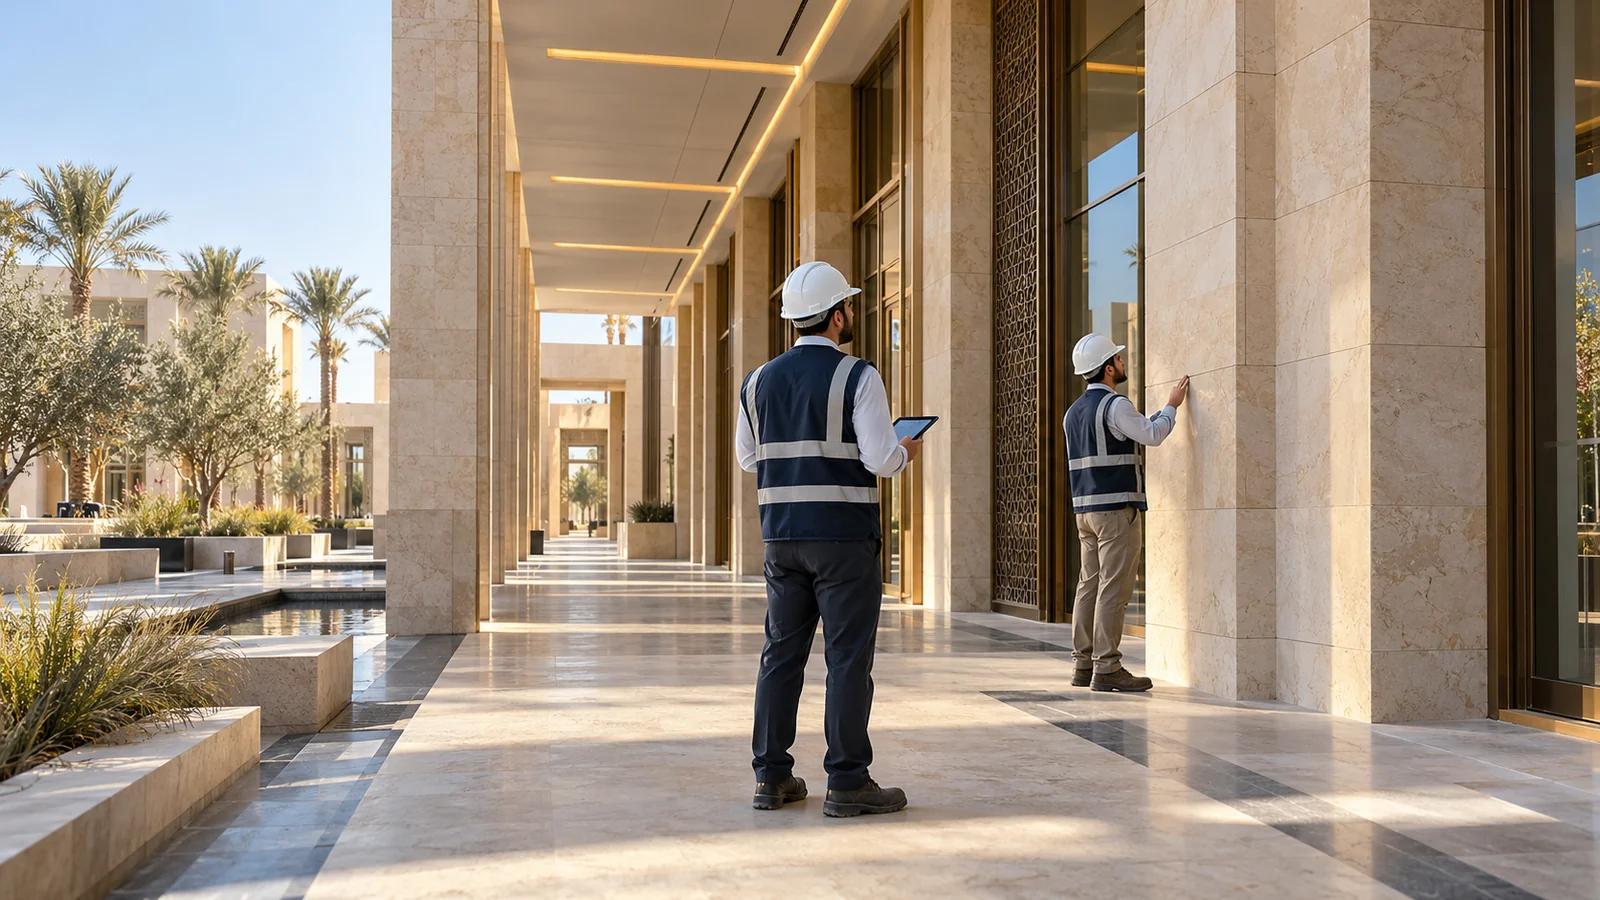
Plan how the site operates during fit-out
For occupied buildings, agree work zones, access, protection and working hours. Close-out covers inspection, defects, cleaning, commissioning and the agreed documents so the space can be handed over for its intended purpose.
Clearer inputs.
Reviewable outputs.
Share when you enquire
- Area, drawings and existing-condition photos
- Brand and finishing expectations
- Budget, target date and occupancy status
Define in the appointment
- Concept and material schedules
- Coordinated supply and installation scope
- Space inspection and handover checklist
A detail that matters.
How should two fit-out proposals be compared?
Compare quantities, specifications, samples and the electrical, air-conditioning, supply and installation scope, then programme and handover. The total alone does not explain the difference.