
MEP design & coordination
Bring electrical, mechanical and plumbing systems together around building use, operation, maintenance and discipline coordination.
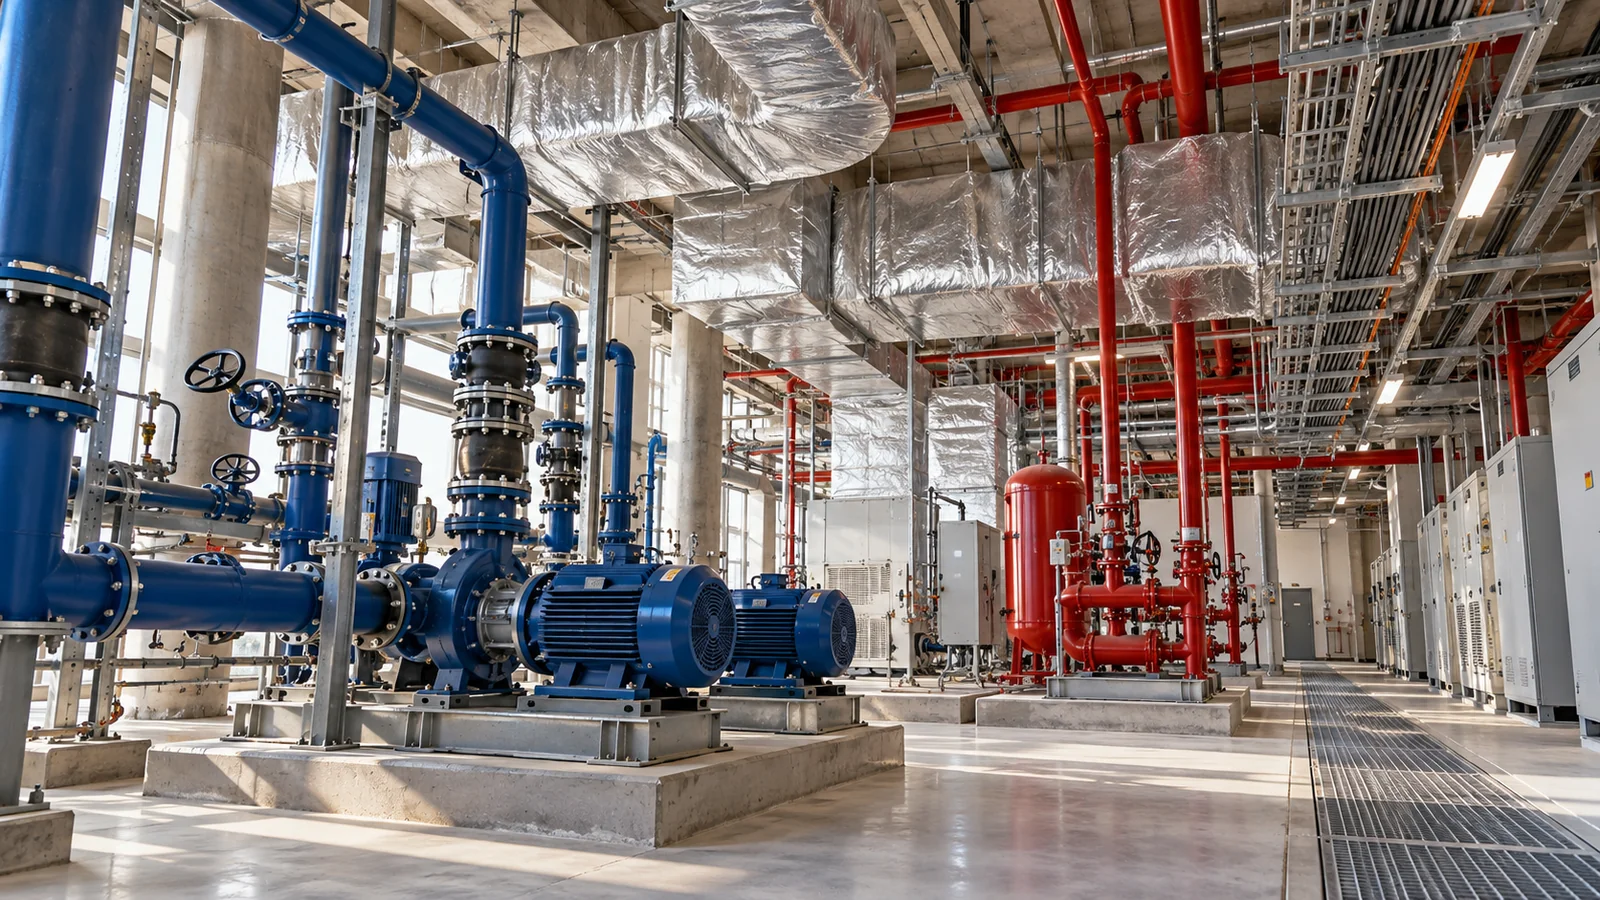
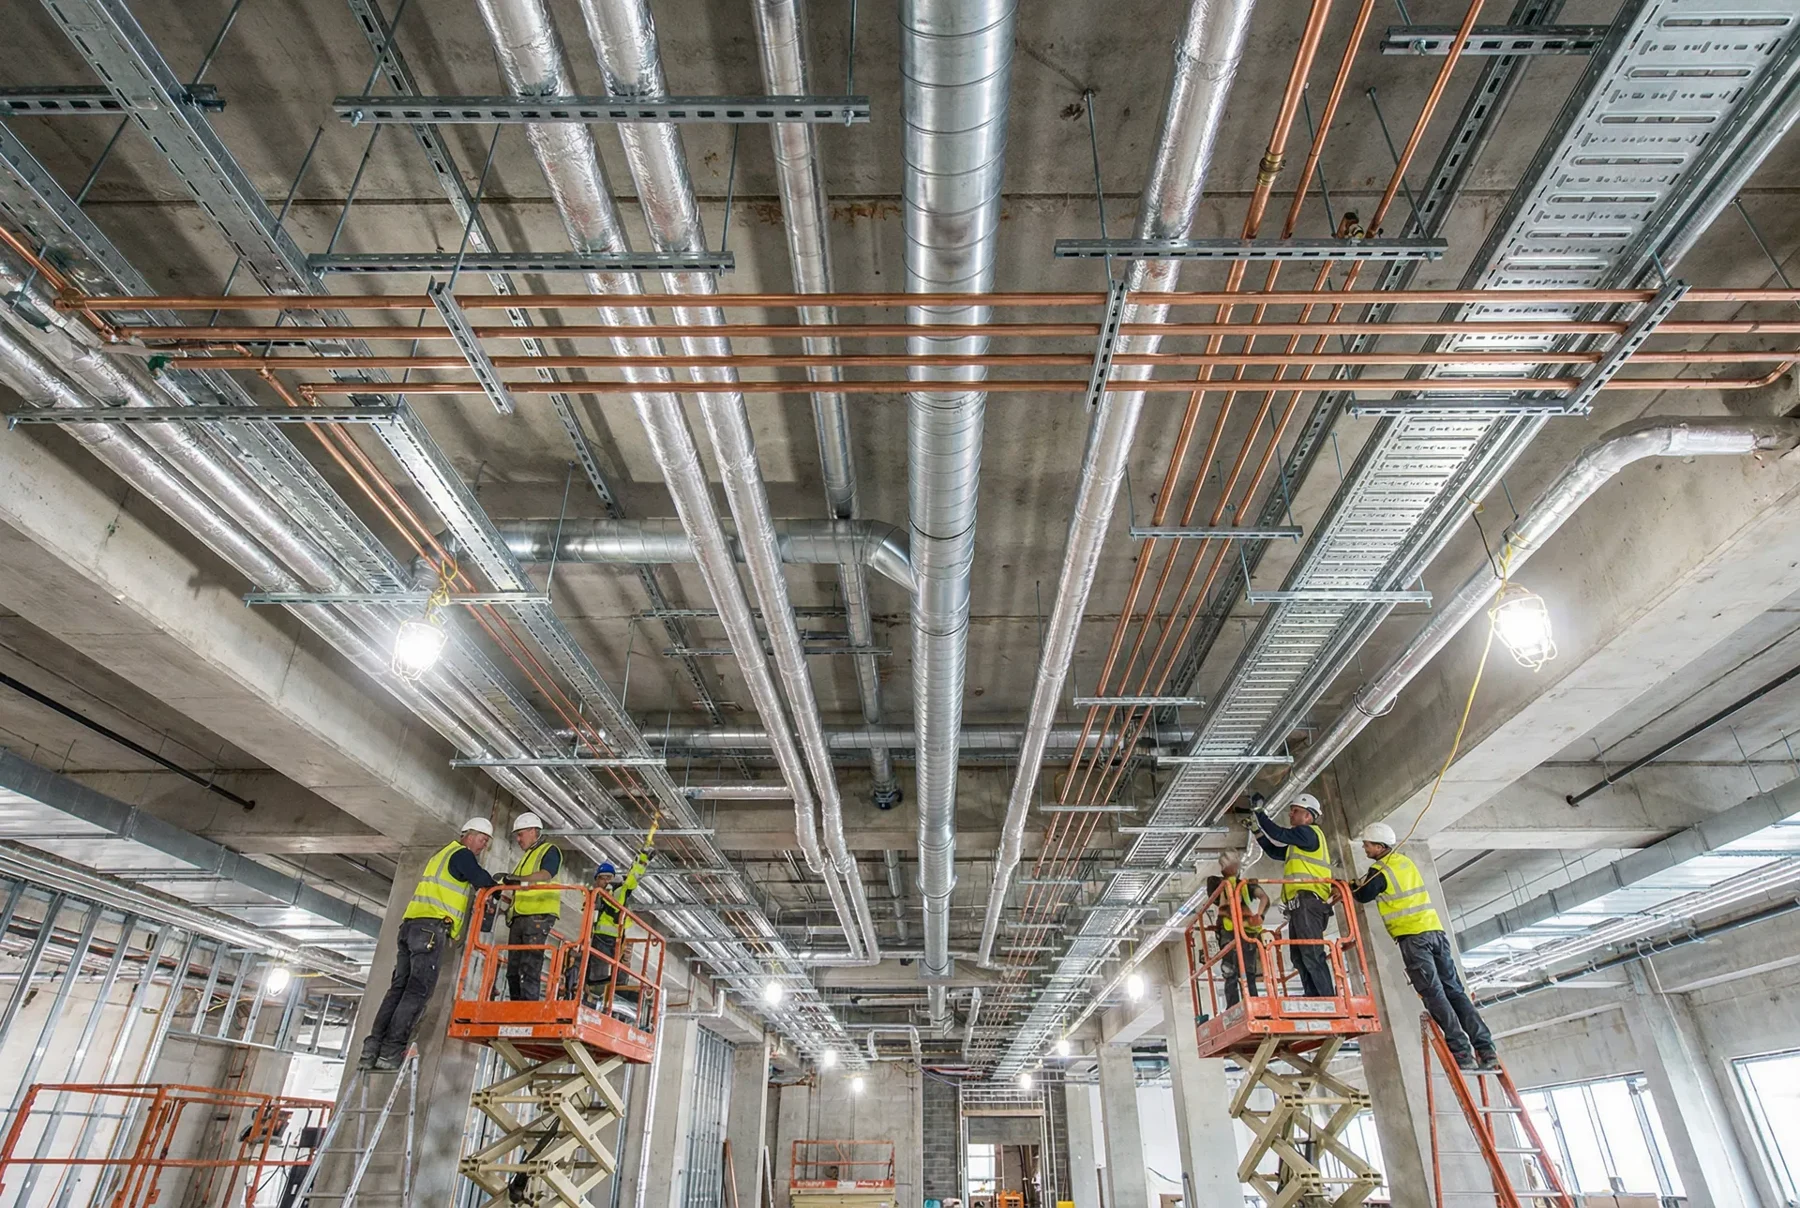
What do we review with you?
Systems are part of the building experience
Identify operating needs, use, spaces and equipment requiring services. Electrical, air-conditioning, ventilation and plumbing requirements are coordinated with architectural and structural work. Design, supply, installation and test responsibilities are defined in the scope.
Coordinate before closing ceilings and walls
Review routes, space allowances, openings, connection points and maintenance access. Coordinating current drawing revisions and identifying interfaces early helps sequence installation and avoid rework.
Plan commissioning and handover
Project handover requirements can include inspection and test records, final drawings, and operation and maintenance documents. A commissioning plan links installation completion to readiness for use.
Clearer inputs.
Reviewable outputs.
Share when you enquire
- Use, drawings and project requirements
- Equipment and operating needs
- Existing systems and connection points
Define in the appointment
- Systems requirements matrix
- Coordination and interface review package
- Testing and handover-document plan
A detail that matters.
Does the systems scope include supply and installation?
The proposal distinguishes design/coordination, supply/installation or an integrated scope, with testing, commissioning and handover defined.
Before requesting a proposal.
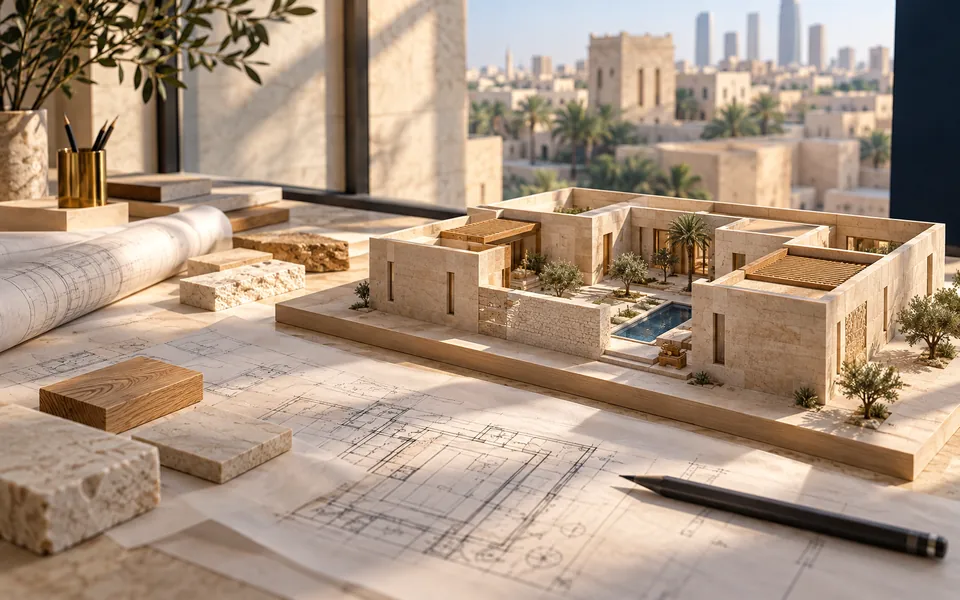
From a building idea to a coordinated design brief
Define building use and coordinate architecture, structure and building systems around a reviewable brief.
Explore details ↗
Planning fit-out inside an occupied property
Plan work zones, deliveries and coordination around day-to-day property operations.
Explore details ↗