
Building construction & general contracting
Residential, commercial and industrial building work, from structure to handover, with materials, finishes and delivery responsibilities defined.

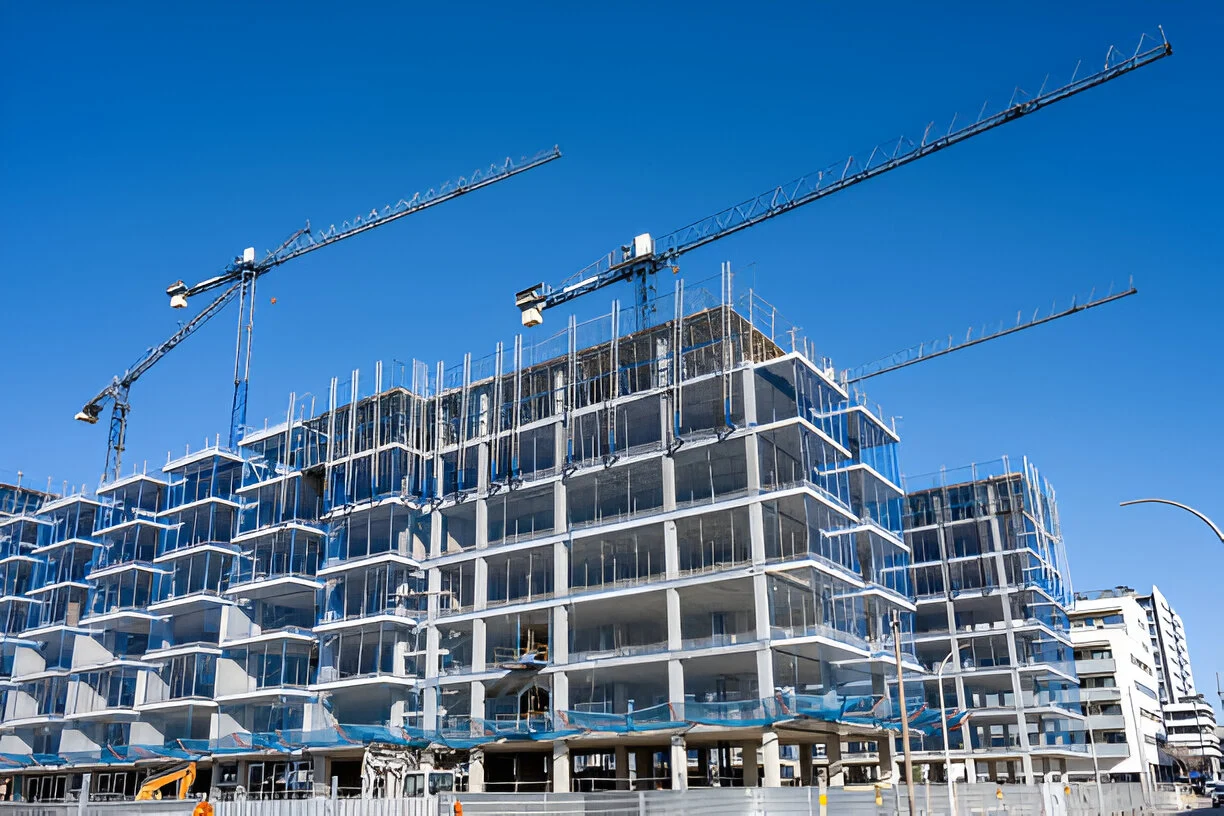
What do we review with you?
Start with how the building will be used
A home, commercial premises and industrial building have different circulation, use and service needs. We bring the owner’s brief, site information and drawing package together, then organise work into packages that can be priced, scheduled and inspected.
Choose the right delivery model
Delivery models include structural construction with materials, turnkey construction with finishes, and project management with labour. Each proposal identifies supply, installation and coordination responsibilities and the drawings, materials or decisions provided by the owner.
Work stages that can be inspected
The programme links work sequence to procurement, approvals and inspections. Site records, concealed-work inspections and close-out records document progress. The agreed handover file supports a clear transition into use.
Clearer inputs.
Reviewable outputs.
Share when you enquire
- Building type, area and location
- Drawing status and available geotechnical report
- Structural, turnkey, or management-and-labour model
Define in the appointment
- Scope and responsibility matrix
- Work programme and procurement requirements
- Contract-linked inspection and handover plan
A detail that matters.
How do structural and turnkey scopes differ?
A structural scope covers the specified building structure. Turnkey delivery adds the agreed finishing and fit-out packages. Specifications and schedules define each offer.
Before requesting a proposal.

How to compare construction proposals on the same scope
Drawings, quantities, materials and responsibilities explain price differences before you decide.
Explore details ↗
The handover file: what should accompany the project?
A practical structure for drawings, test records, defects and operating information.
Explore details ↗