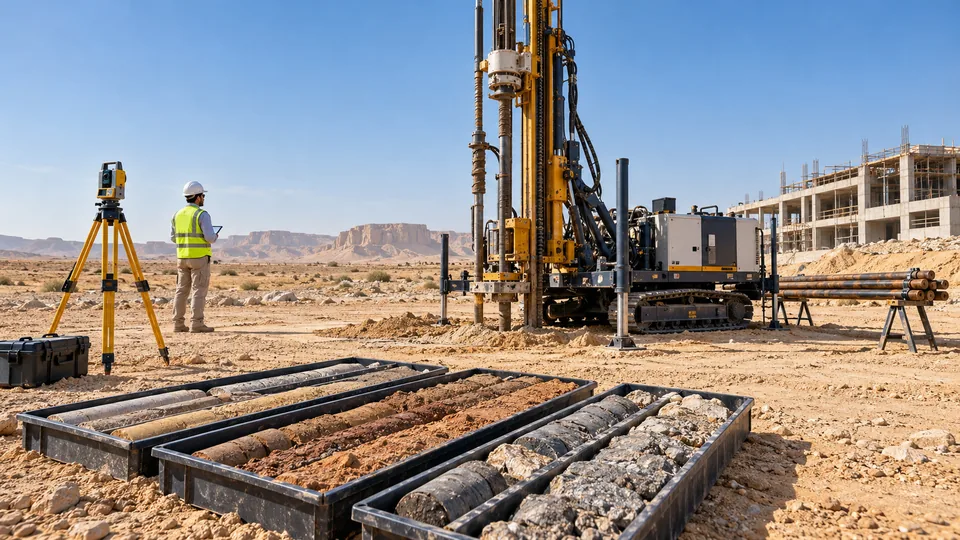
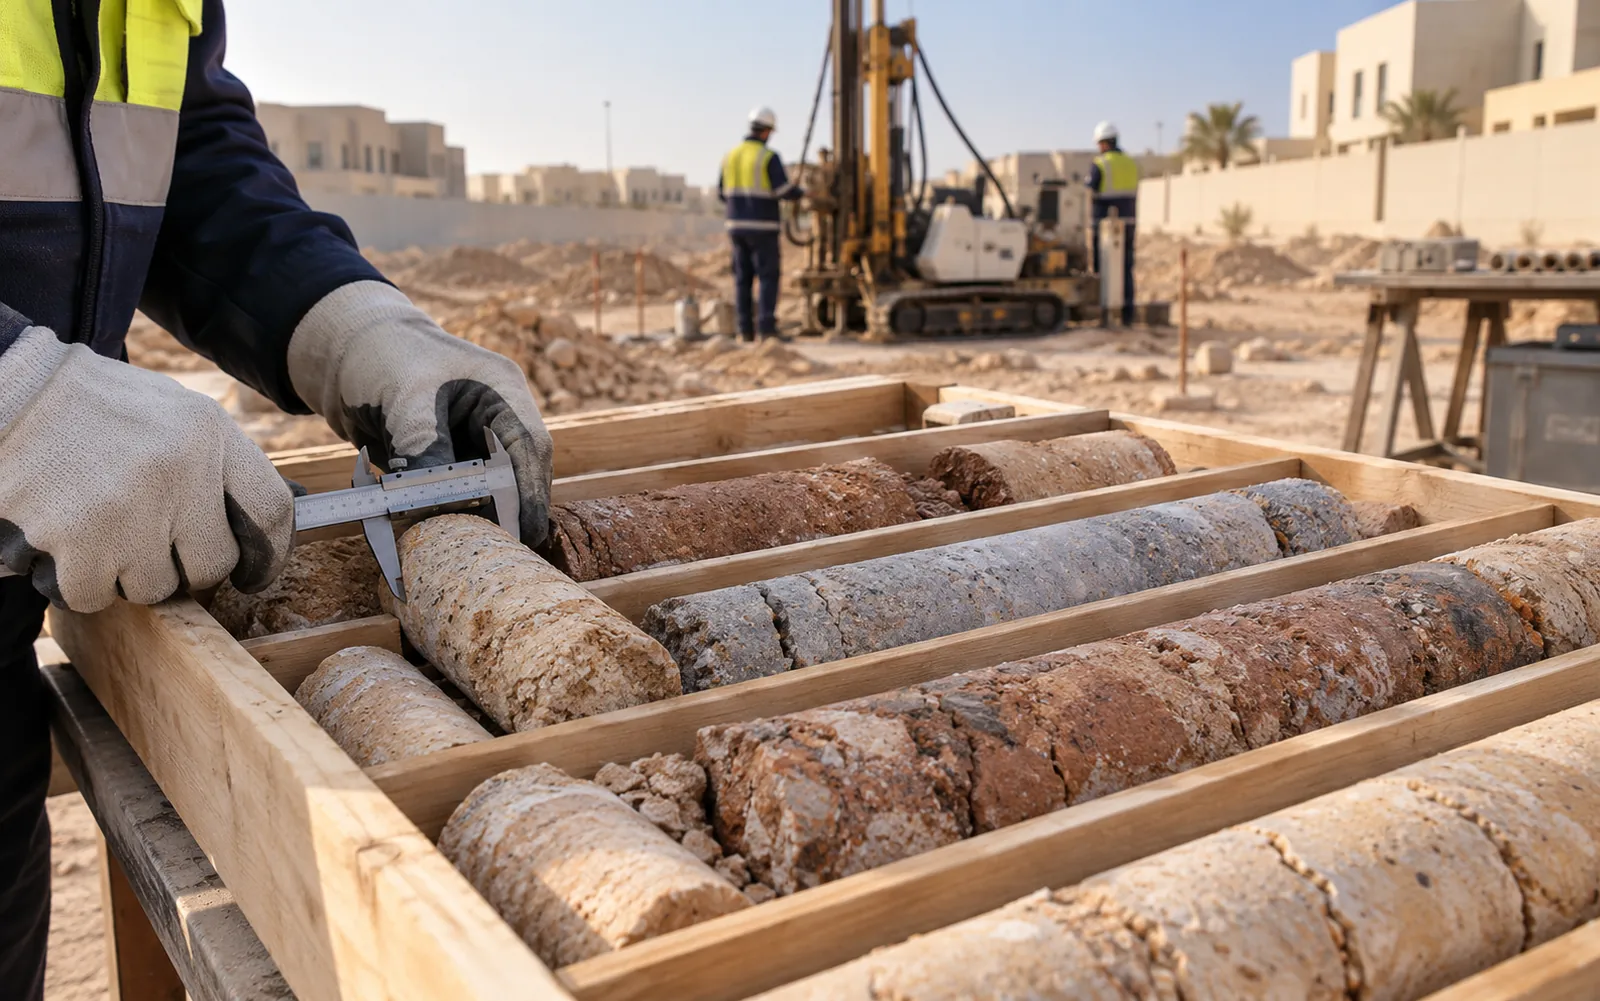
Connect the investigation to the proposed project
Provide the plot, boundaries, proposed structure, available floor or loading information and excavation levels. Identify existing buildings, basements and adjacent works. Plot area alone does not determine an investigation programme; the specialist needs the design questions and available information.
Prepare access and utility information
Identify access permissions, working hours, equipment space and known utility locations. Assign utility checks, permits and site arrangements before mobilisation. Record inaccessible areas and assess their effect on the proposed work and the usefulness of its results.
Agree the programme and reporting outputs
The appointed specialist defines locations, depths, sampling and tests, including how field changes will be agreed. Confirm outputs, timing and responsibility for issuing and reviewing the report. The structural designer interprets findings for the proposed building; an investigation report is an input to foundation design.
Start with a short site pack
Send a site plan, project description, available photographs and required reporting date. Our agreed role can coordinate the investigation brief, specialist requirements and the interface between the findings and relevant design disciplines.