
Architectural concept
A contemporary residential concept
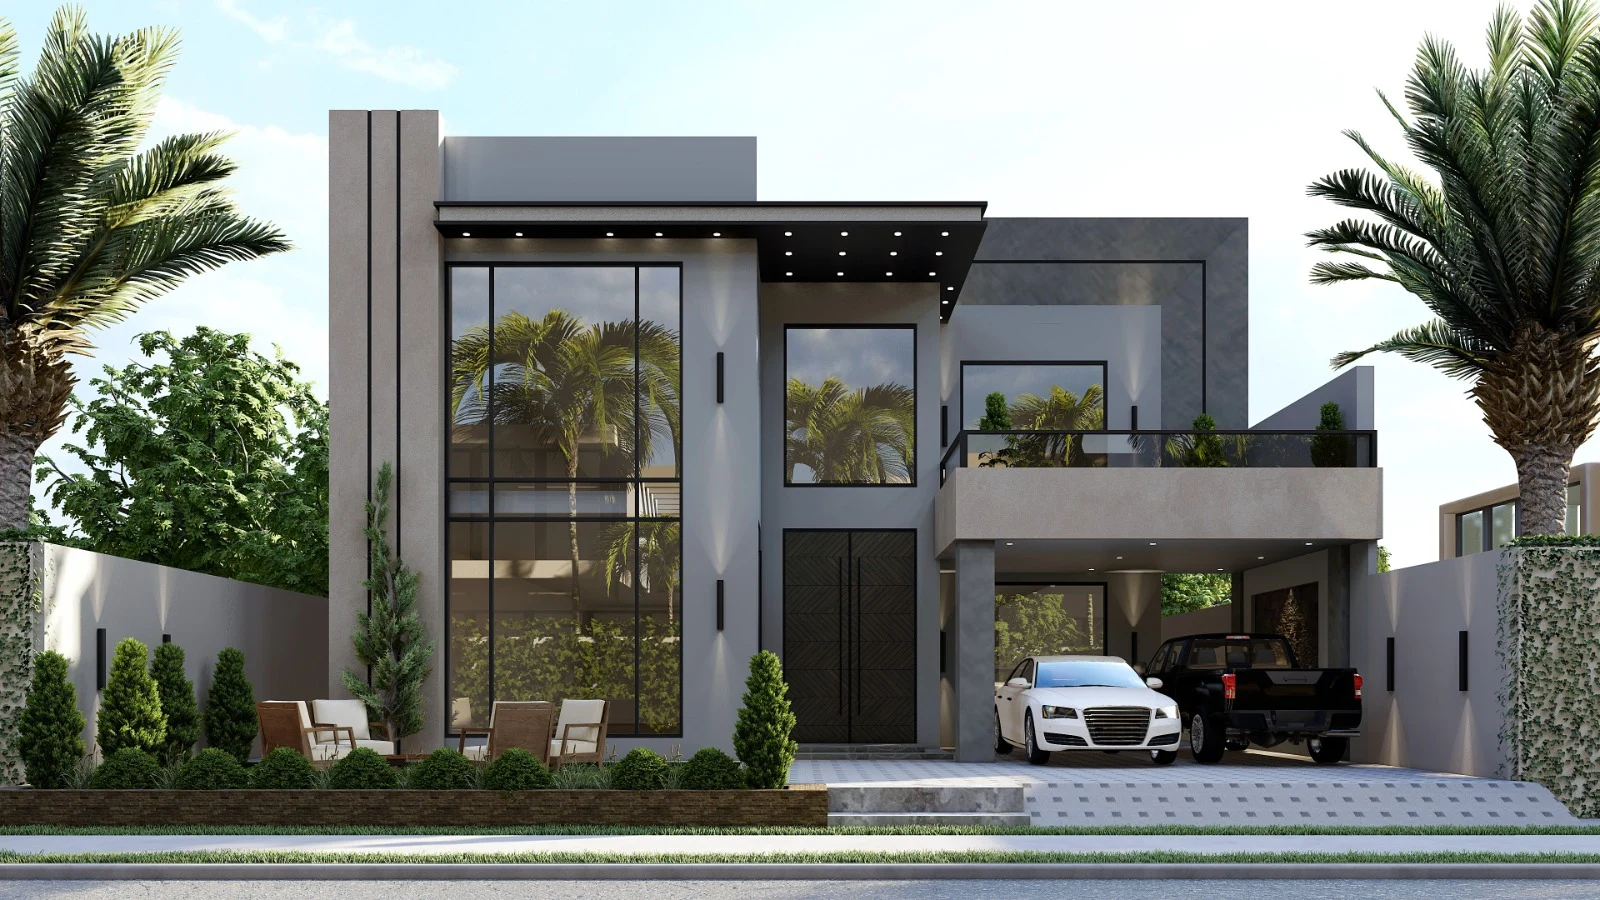
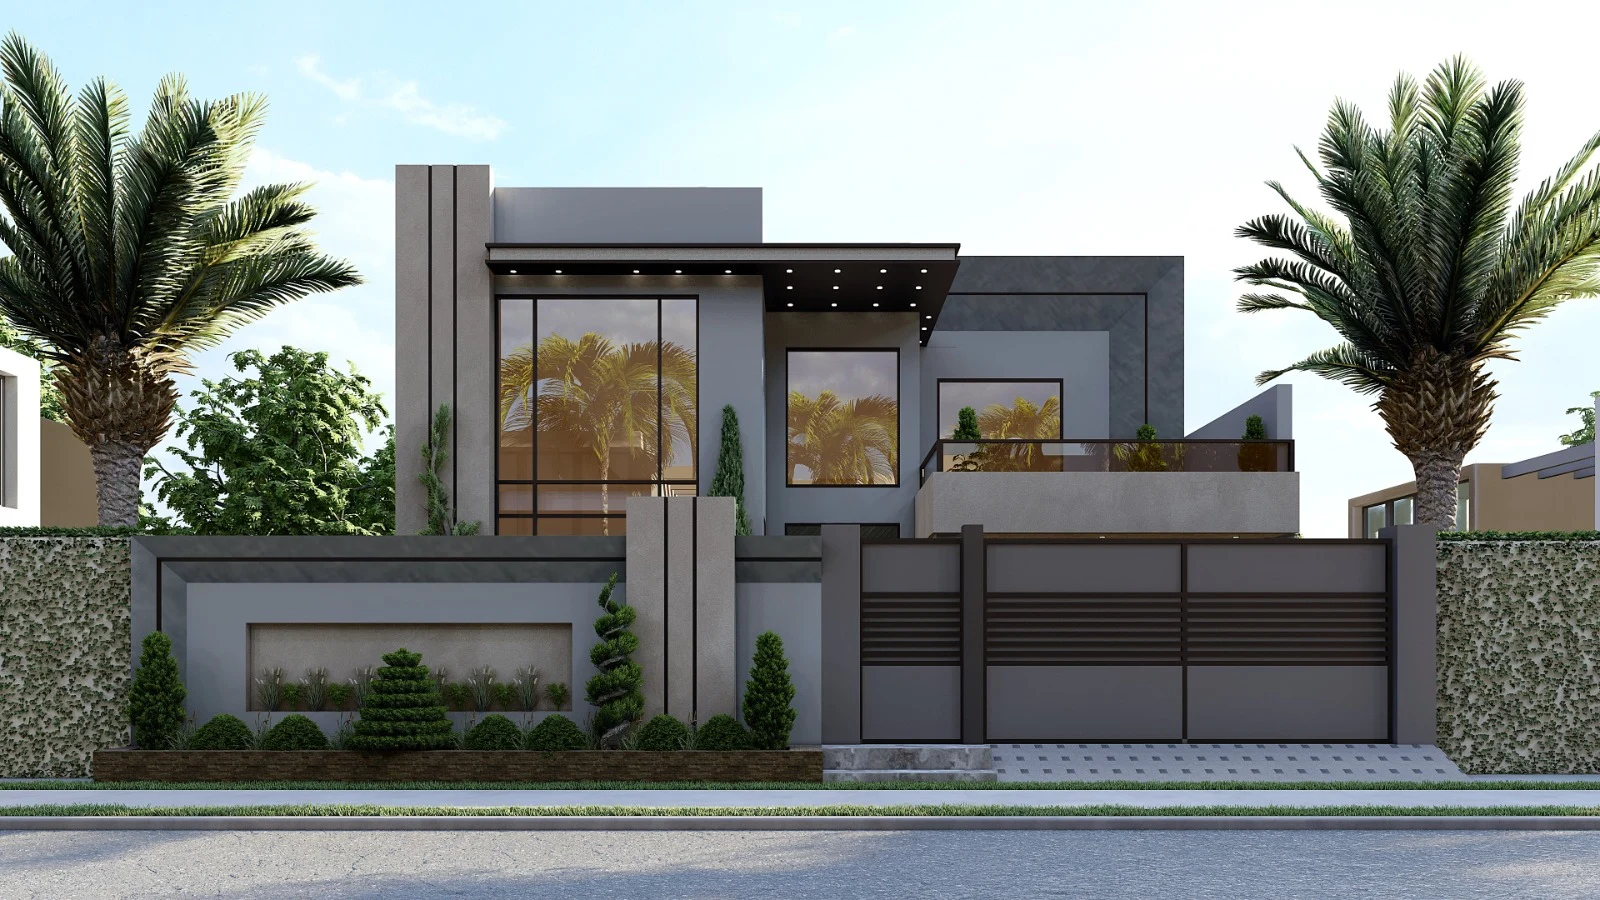
Two views of an architectural concept showing elevations, massing, entrances and the relationship between indoor and outdoor space. The concept can be developed into coordinated drawings around the plot, intended use and required disciplines.
FOR YOUR NEXT PROJECT
Planning a similar scope?
Share the intended use, site, available drawings and required finishes or deliverables. The team reviews disciplines, interfaces and delivery requirements, then defines inclusions, dates and responsibilities in a proposal for your project.